
DSJ Design · London Architectural Studio
Designing places
with purpose.
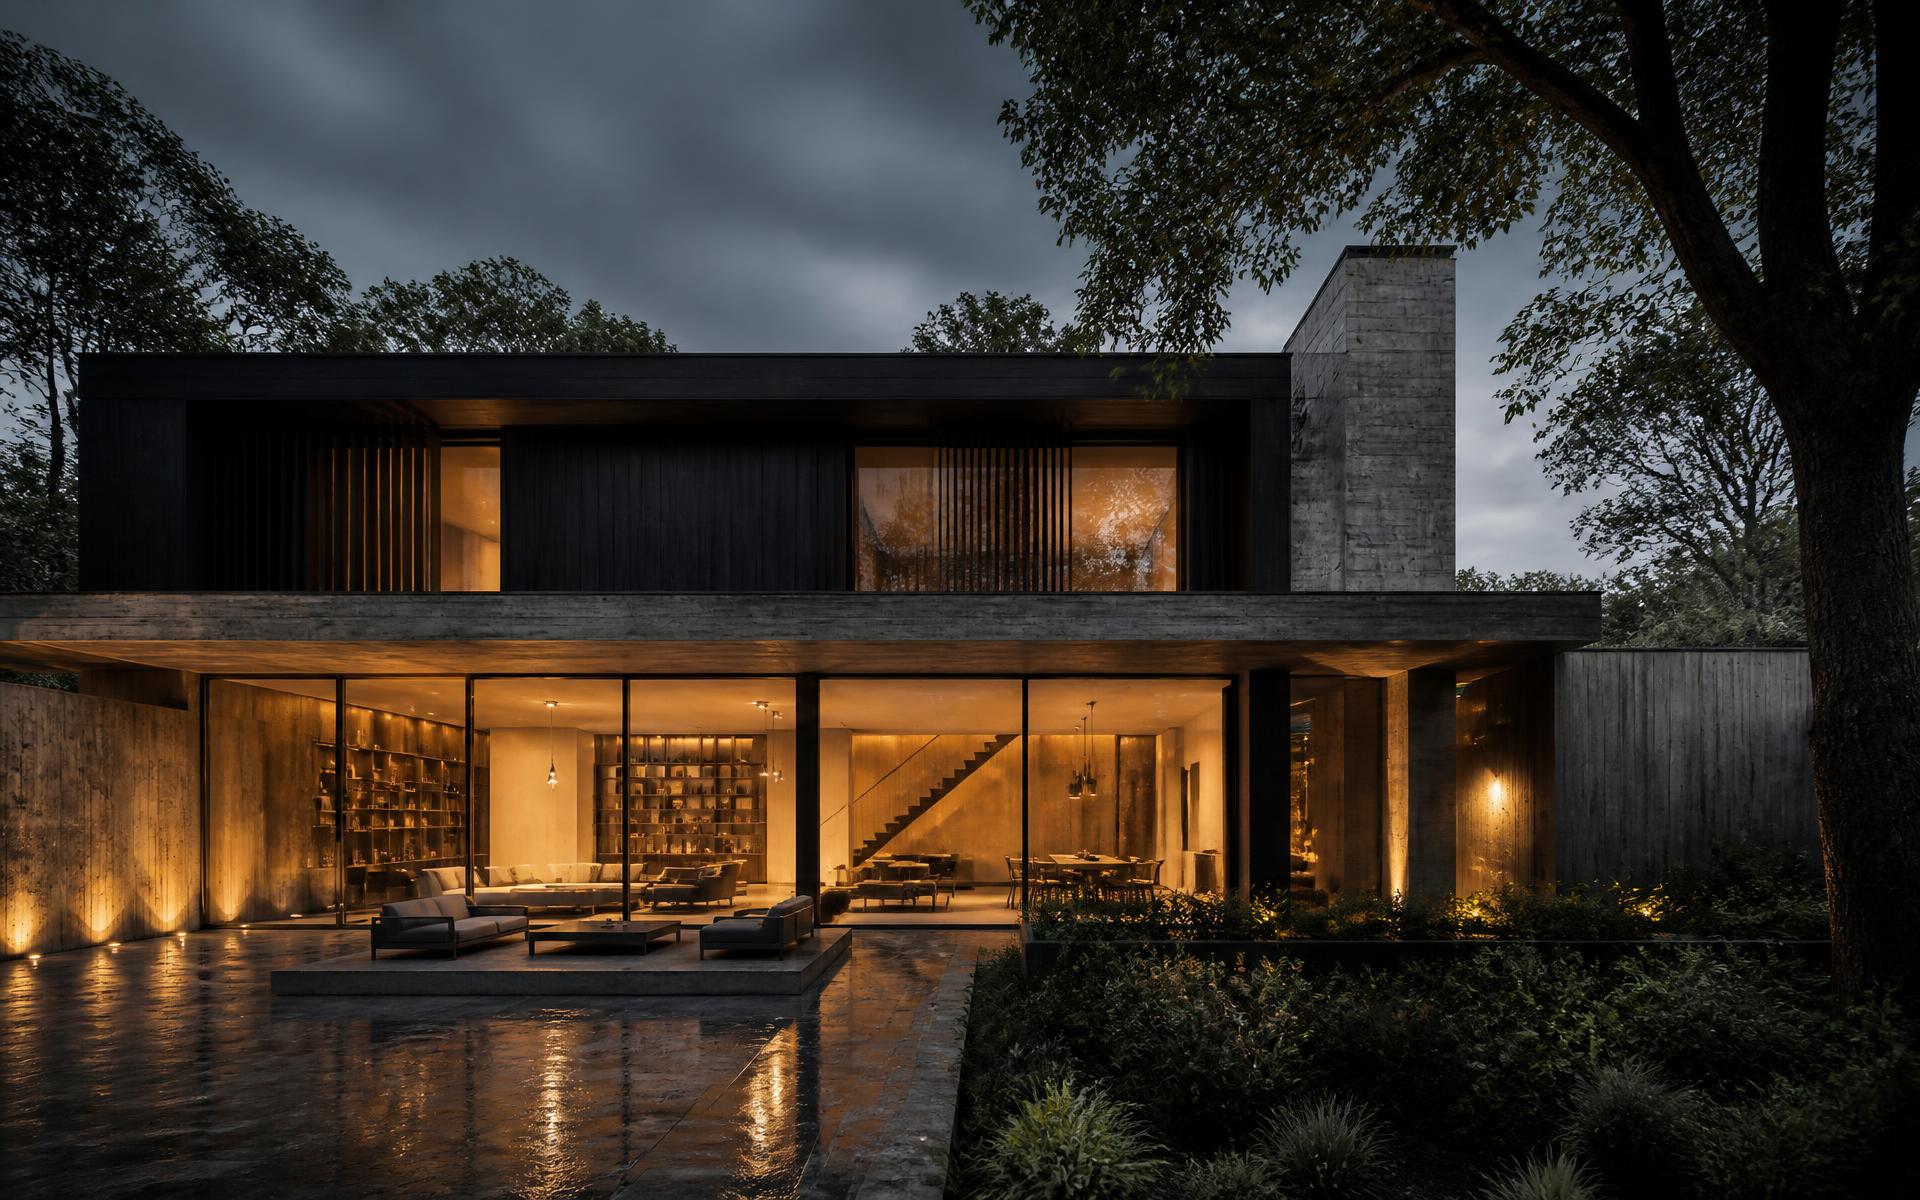
Thoughtful architecture, interiors and environments that inspire, perform and endure.
The Studio
Design through
collaboration.
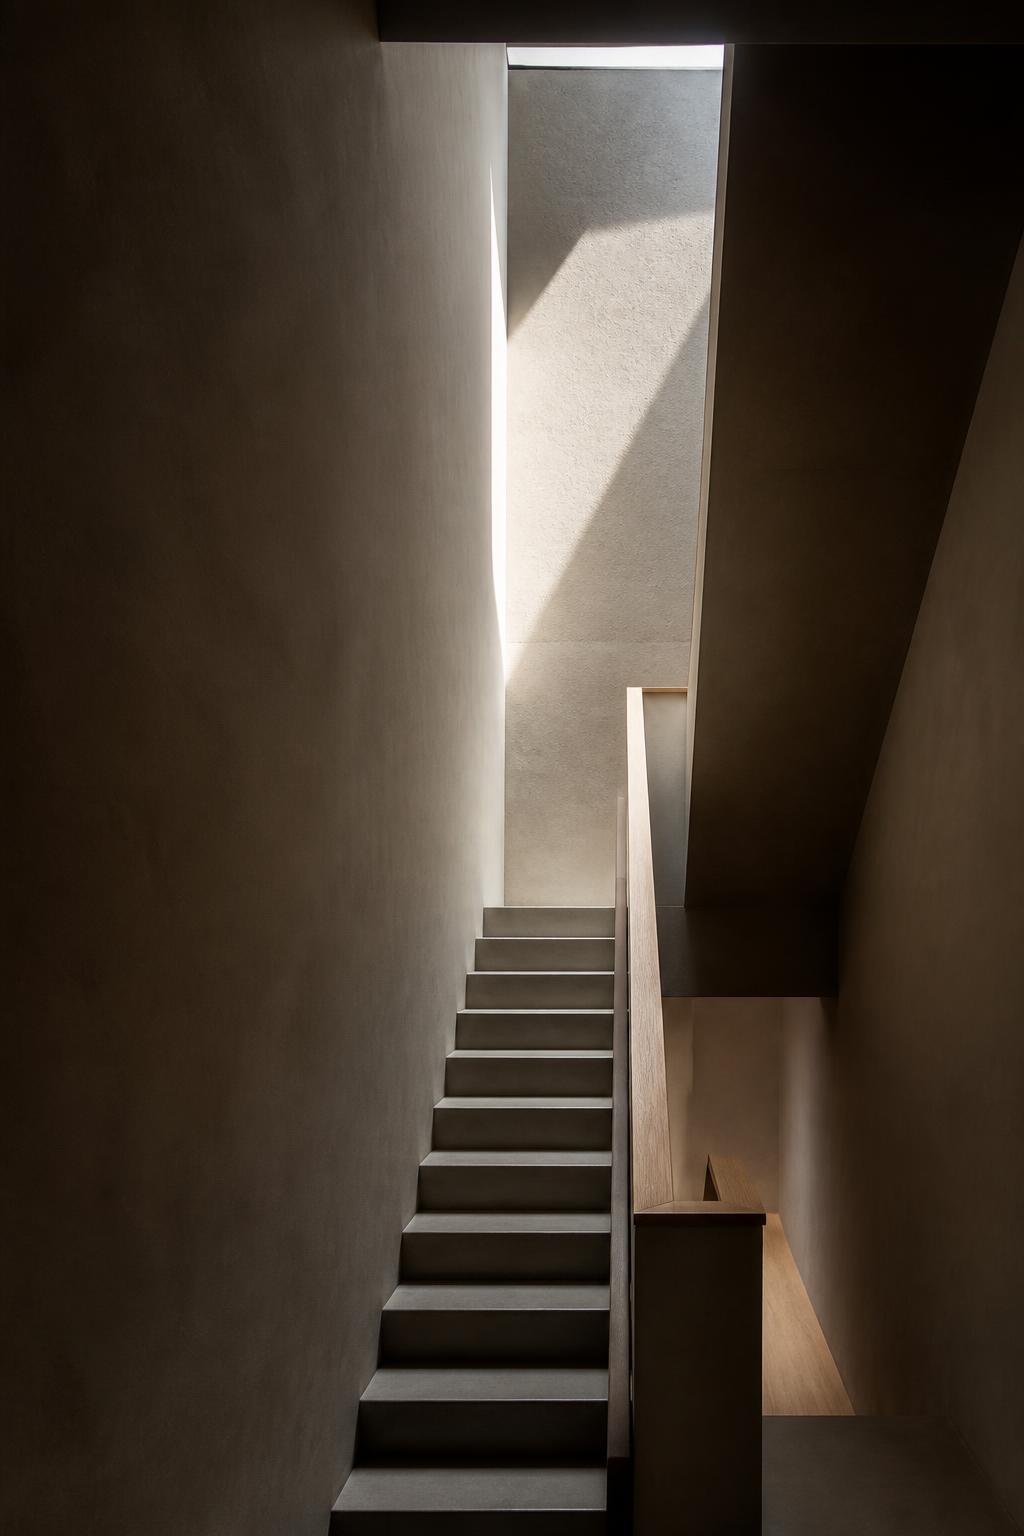
We are a multidisciplinary architectural studio working across architecture, interiors, landscape, sustainability and digital experiences.
From our headquarters in London through our satellite offices, our integrated approach brings expertise together to create spaces that are technically rigorous, beautifully considered and future-ready.
Our architects and designers work seamlessly with specialist consultants, so decisions are coordinated rather than handed over.
Capability
One studio.
Multiple disciplines.
DSJ Design
Integrated
by design.
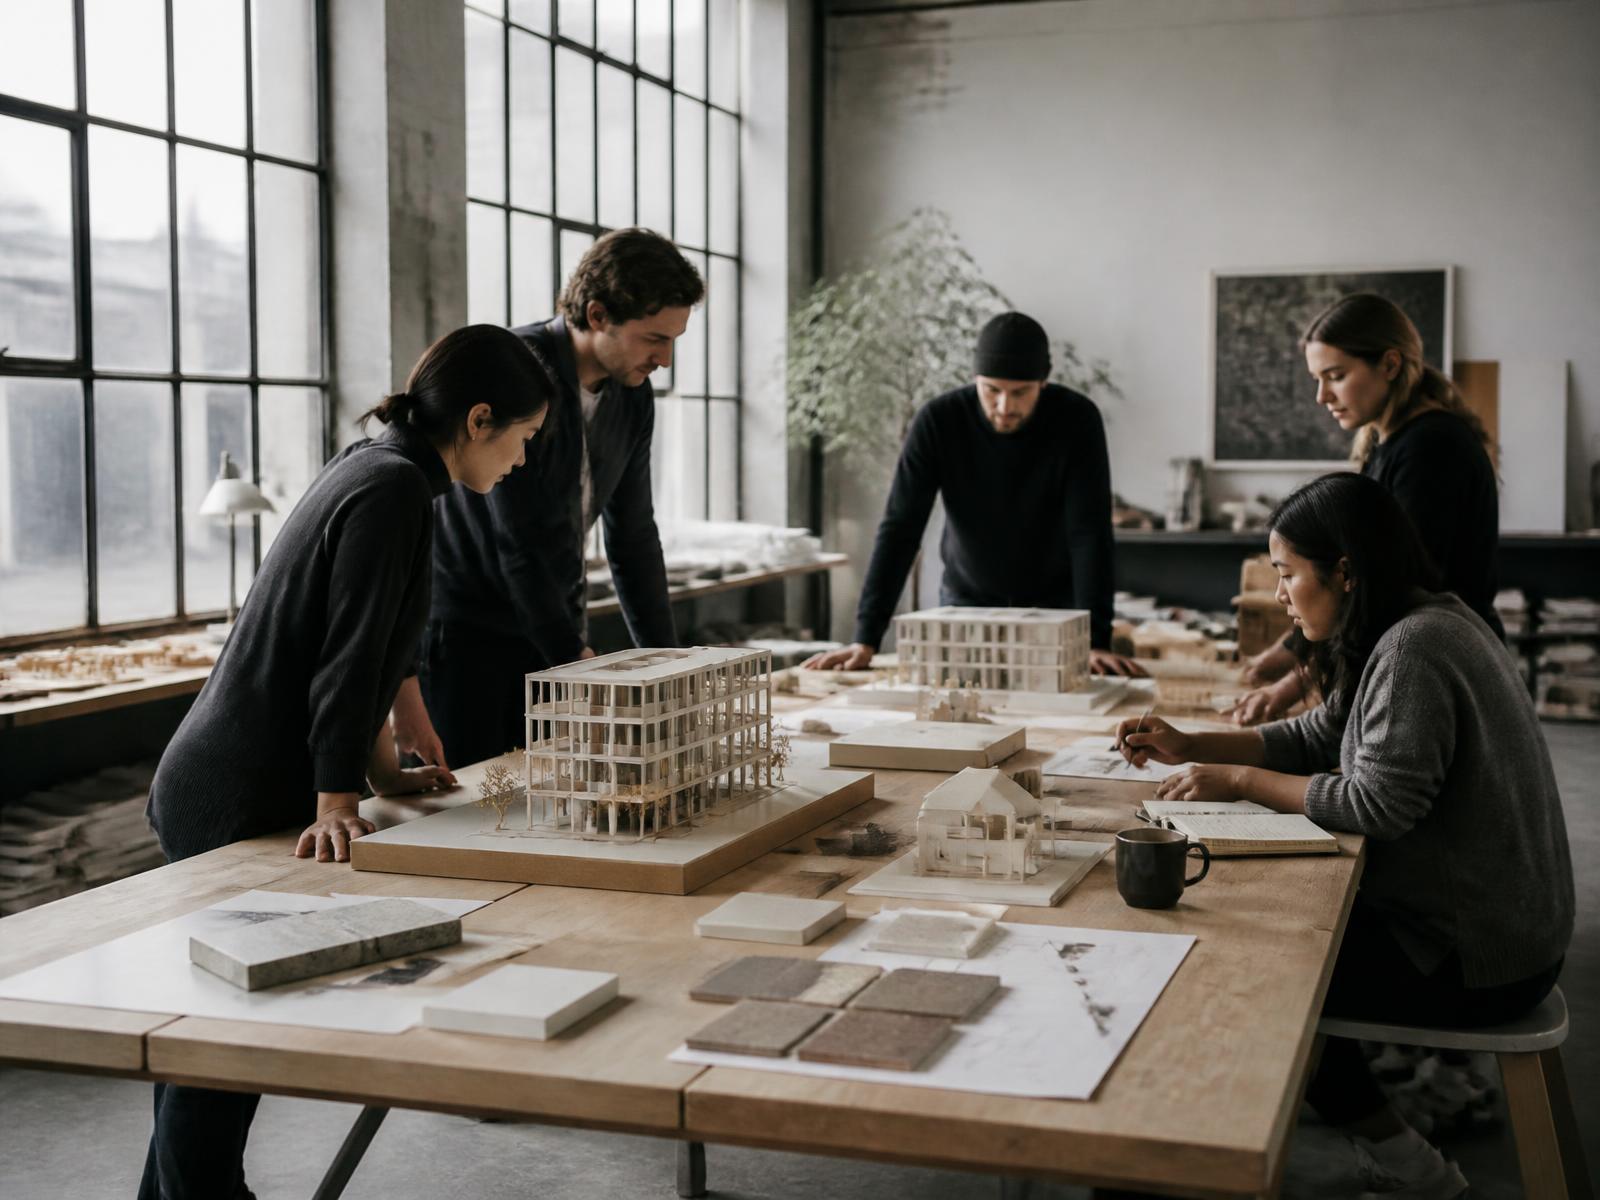
Our integrated disciplines work together seamlessly to deliver cohesive, considered and sustainable outcomes.
Services
Architecture, interiors,
landscape and beyond.
Architecture
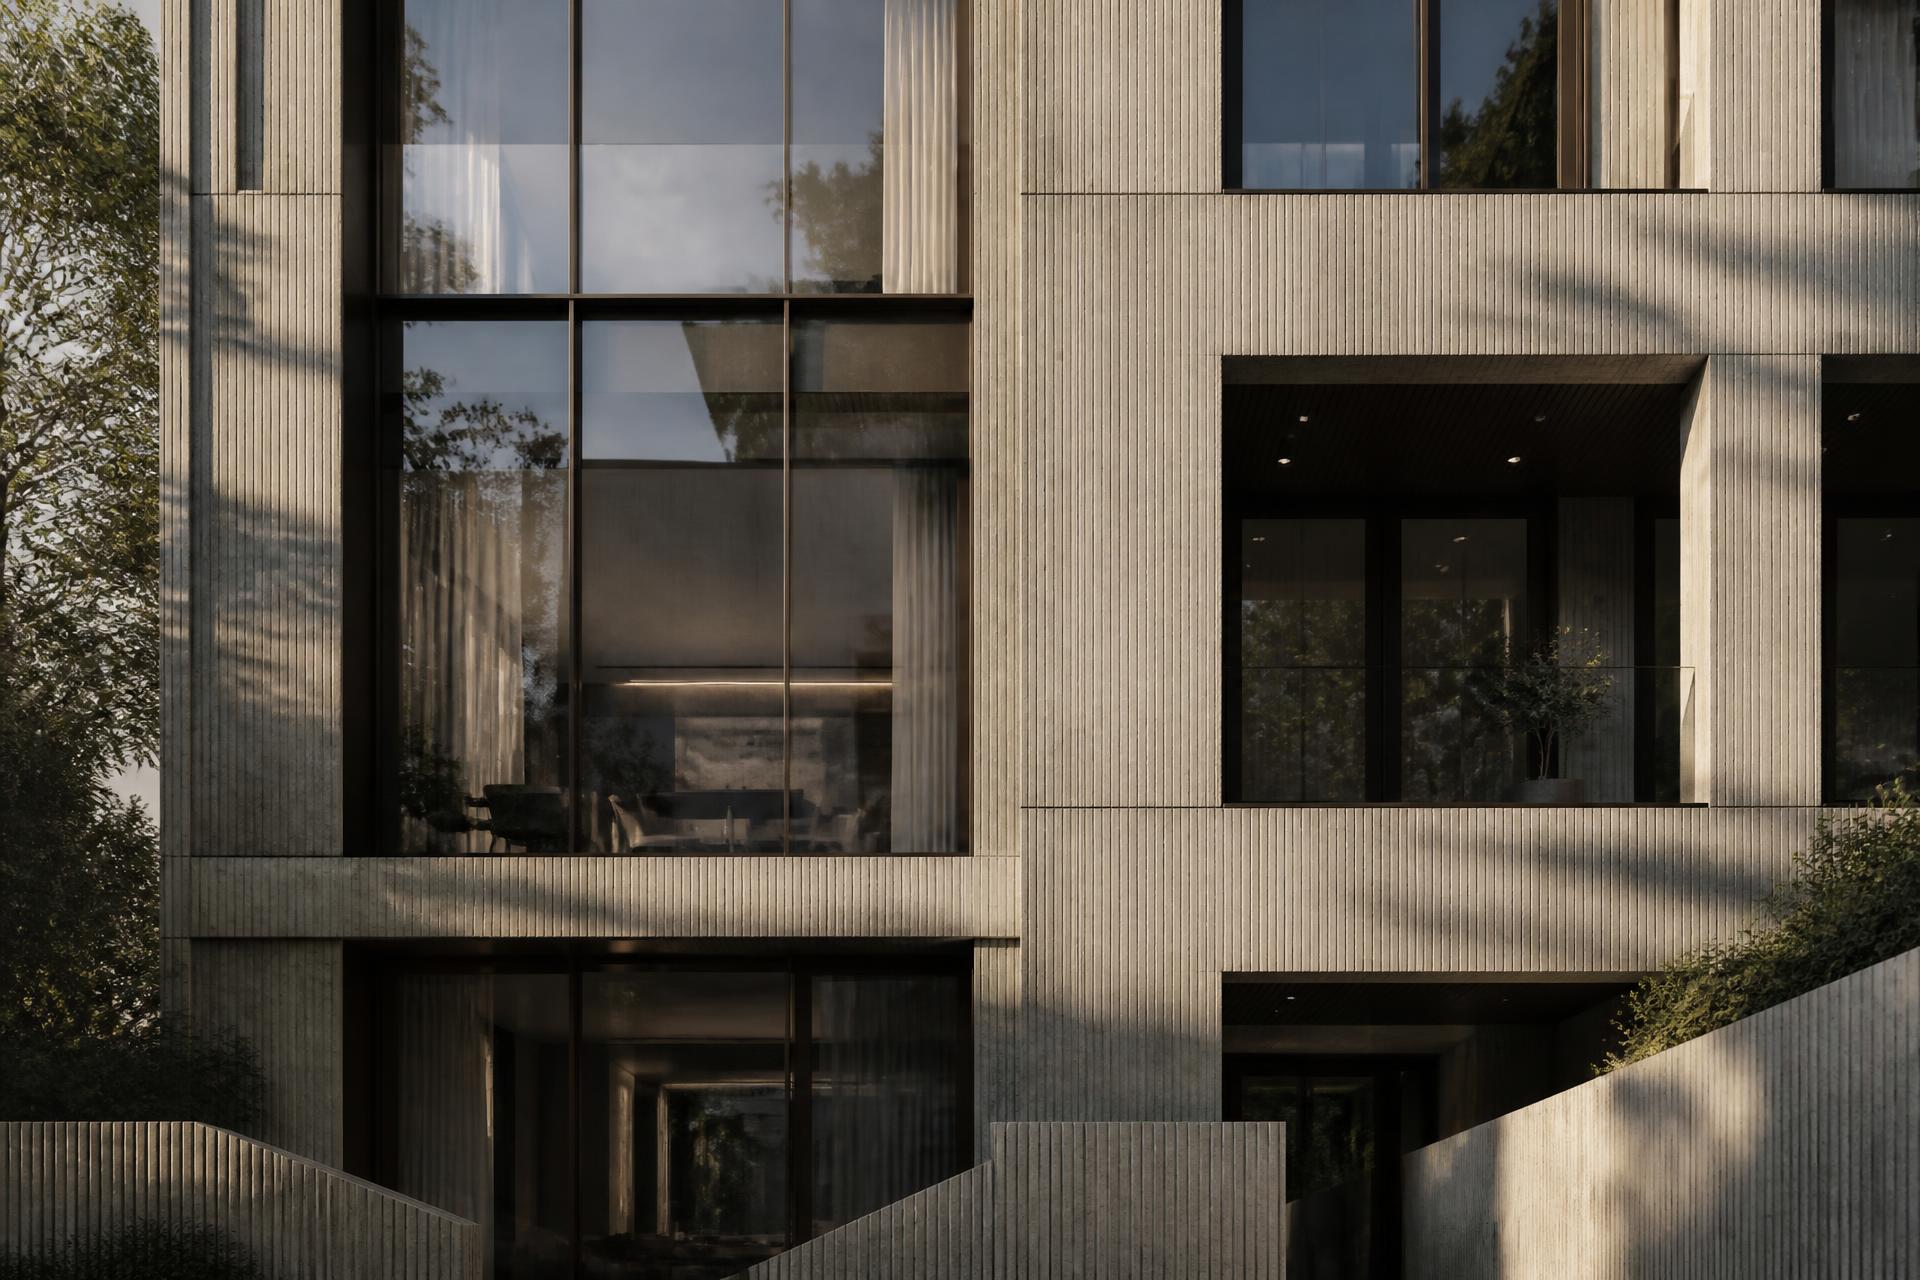
From early feasibility and planning through technical design and construction, we create architecture that responds intelligently to place, purpose and people.
Explore →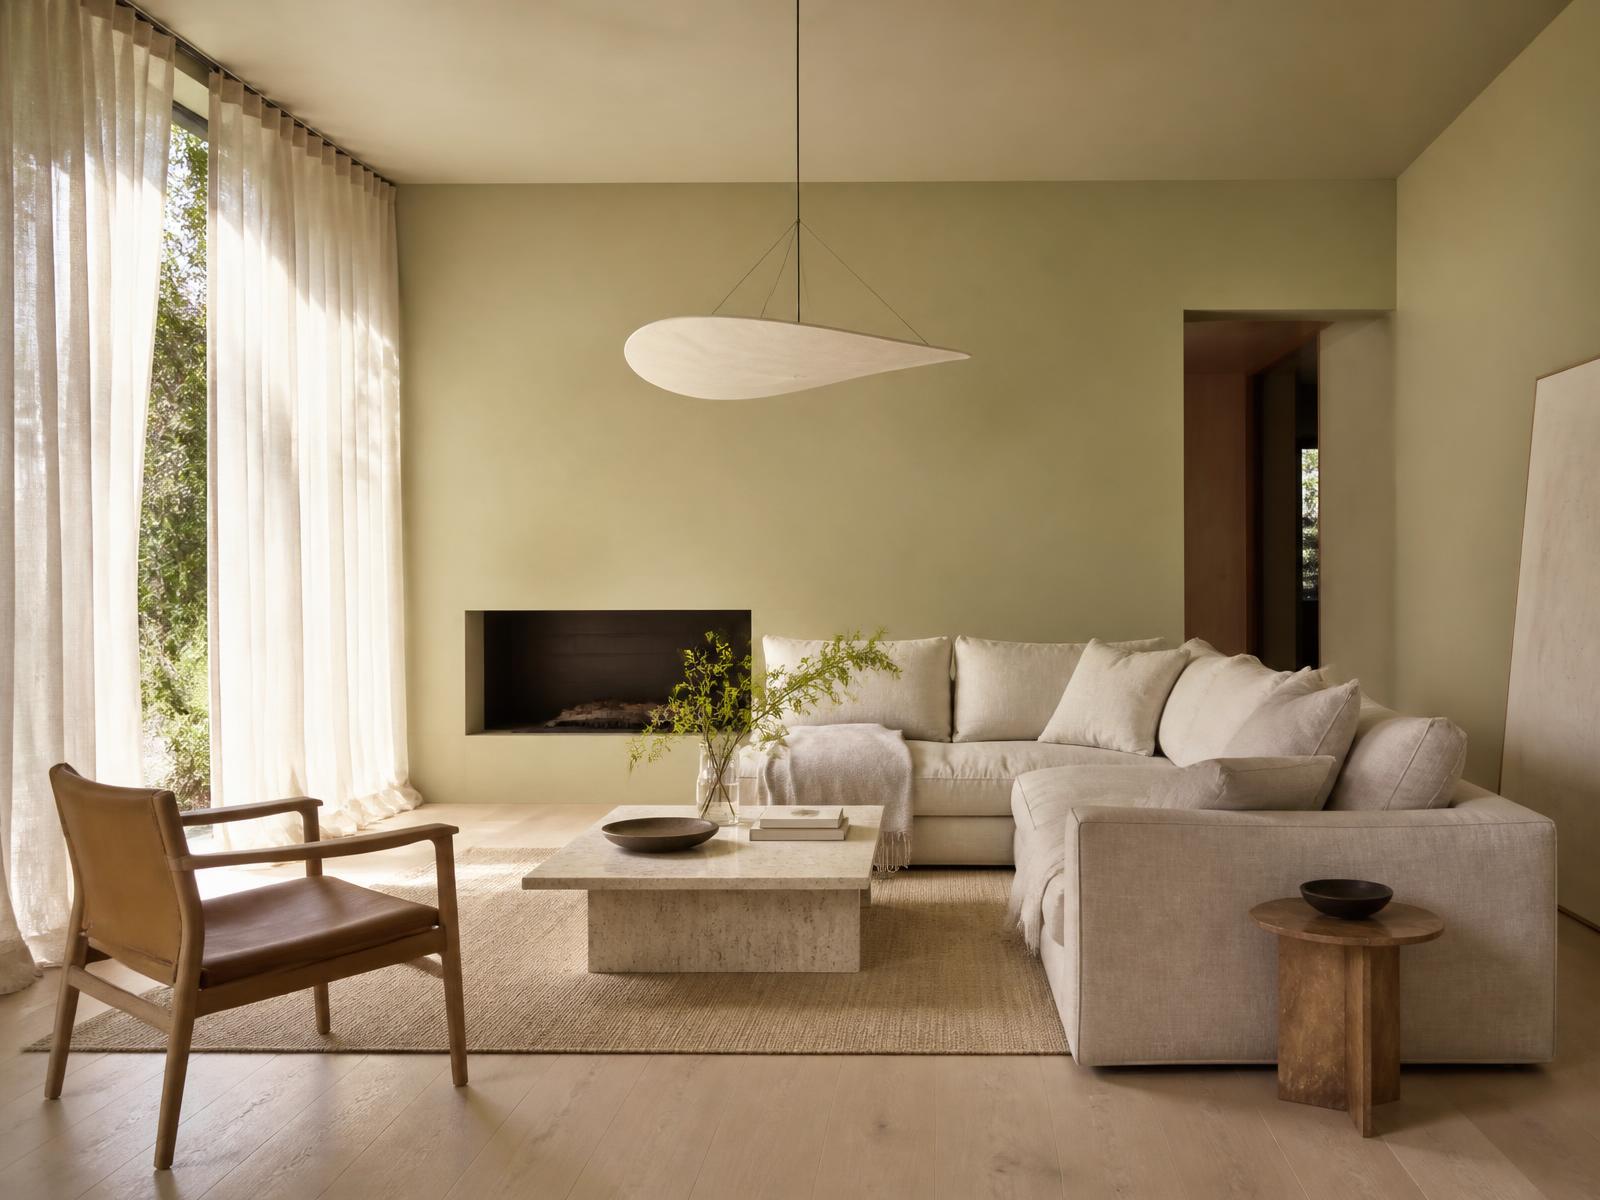
Interiors
We design interiors as an extension of architecture — combining space, material, light and detail to create environments with identity and longevity.
Explore →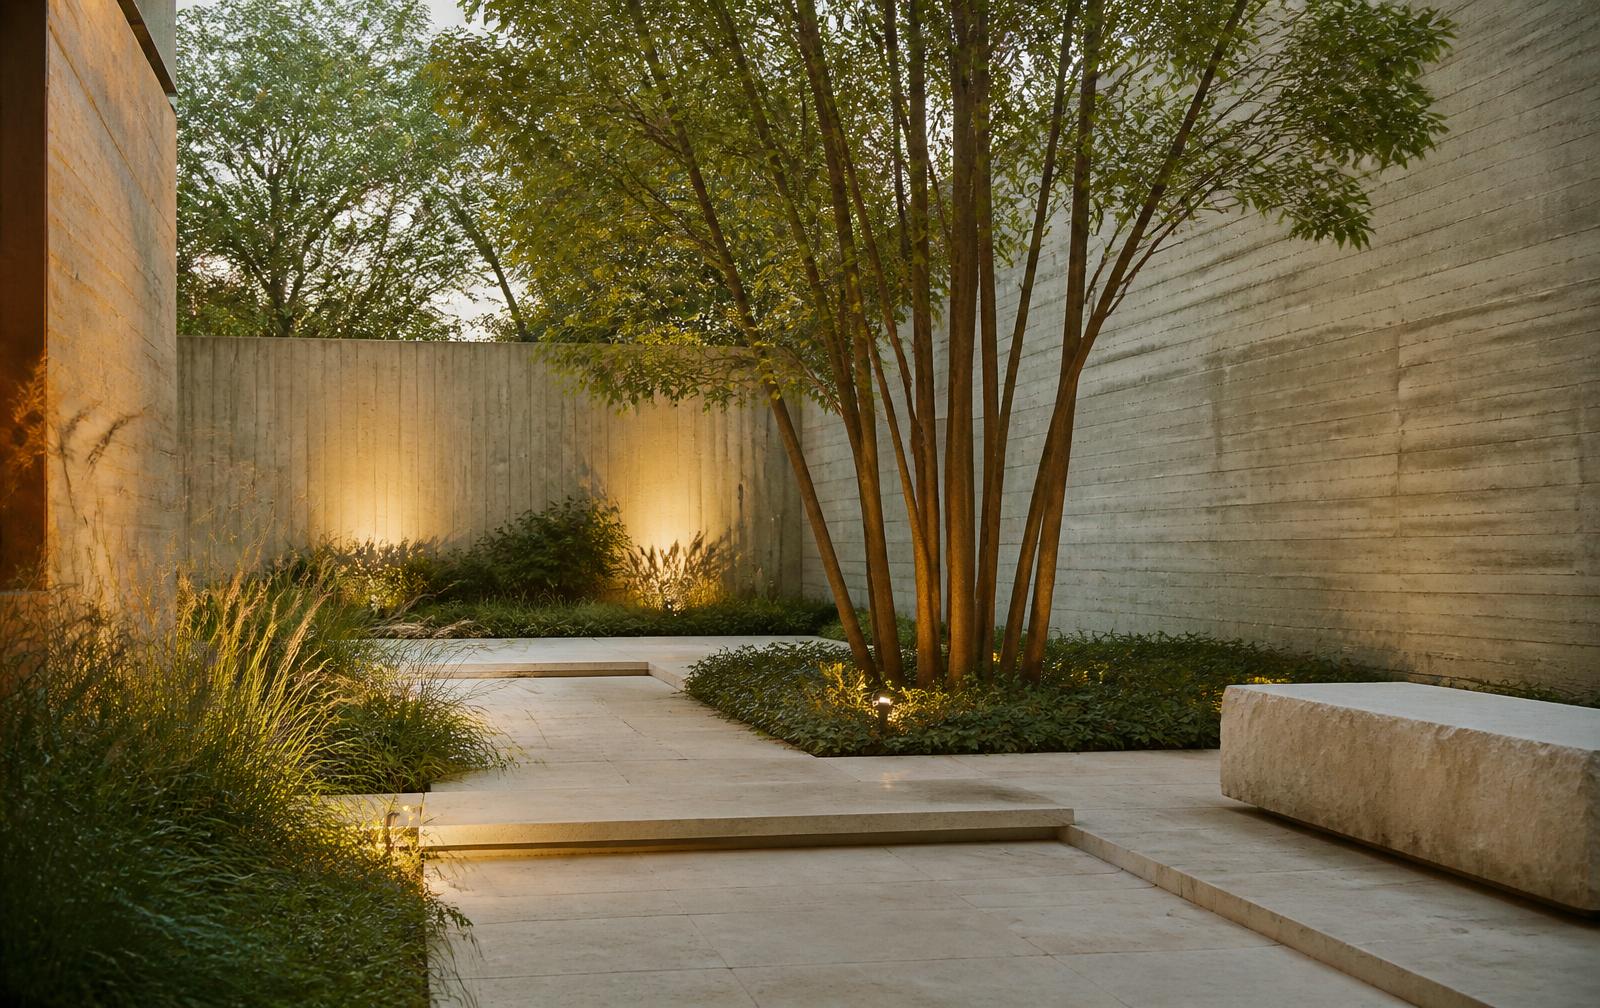
Landscape
Our landscape approach connects architecture with its wider environment, creating coherent relationships between buildings, nature and public space.
Explore →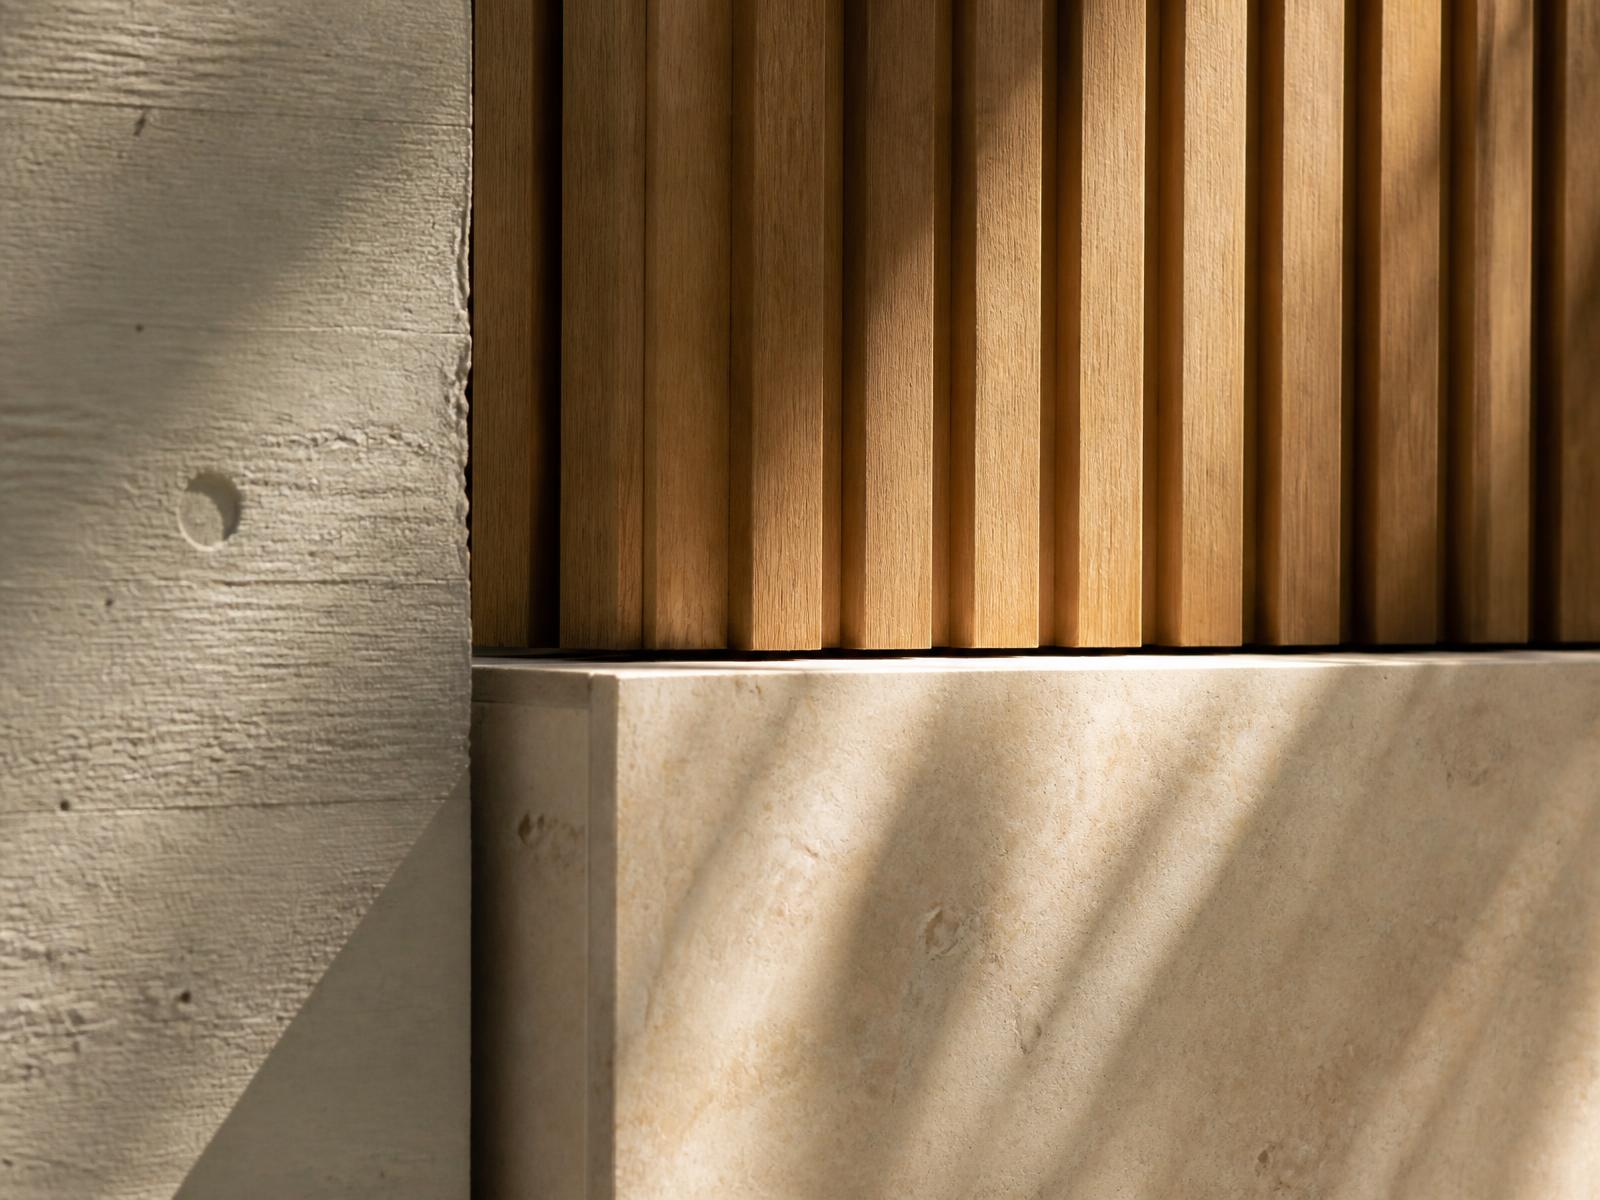
Sustainability
Sustainability is not an additional service. It is embedded within our design thinking from the first sketch to the final detail.
Explore →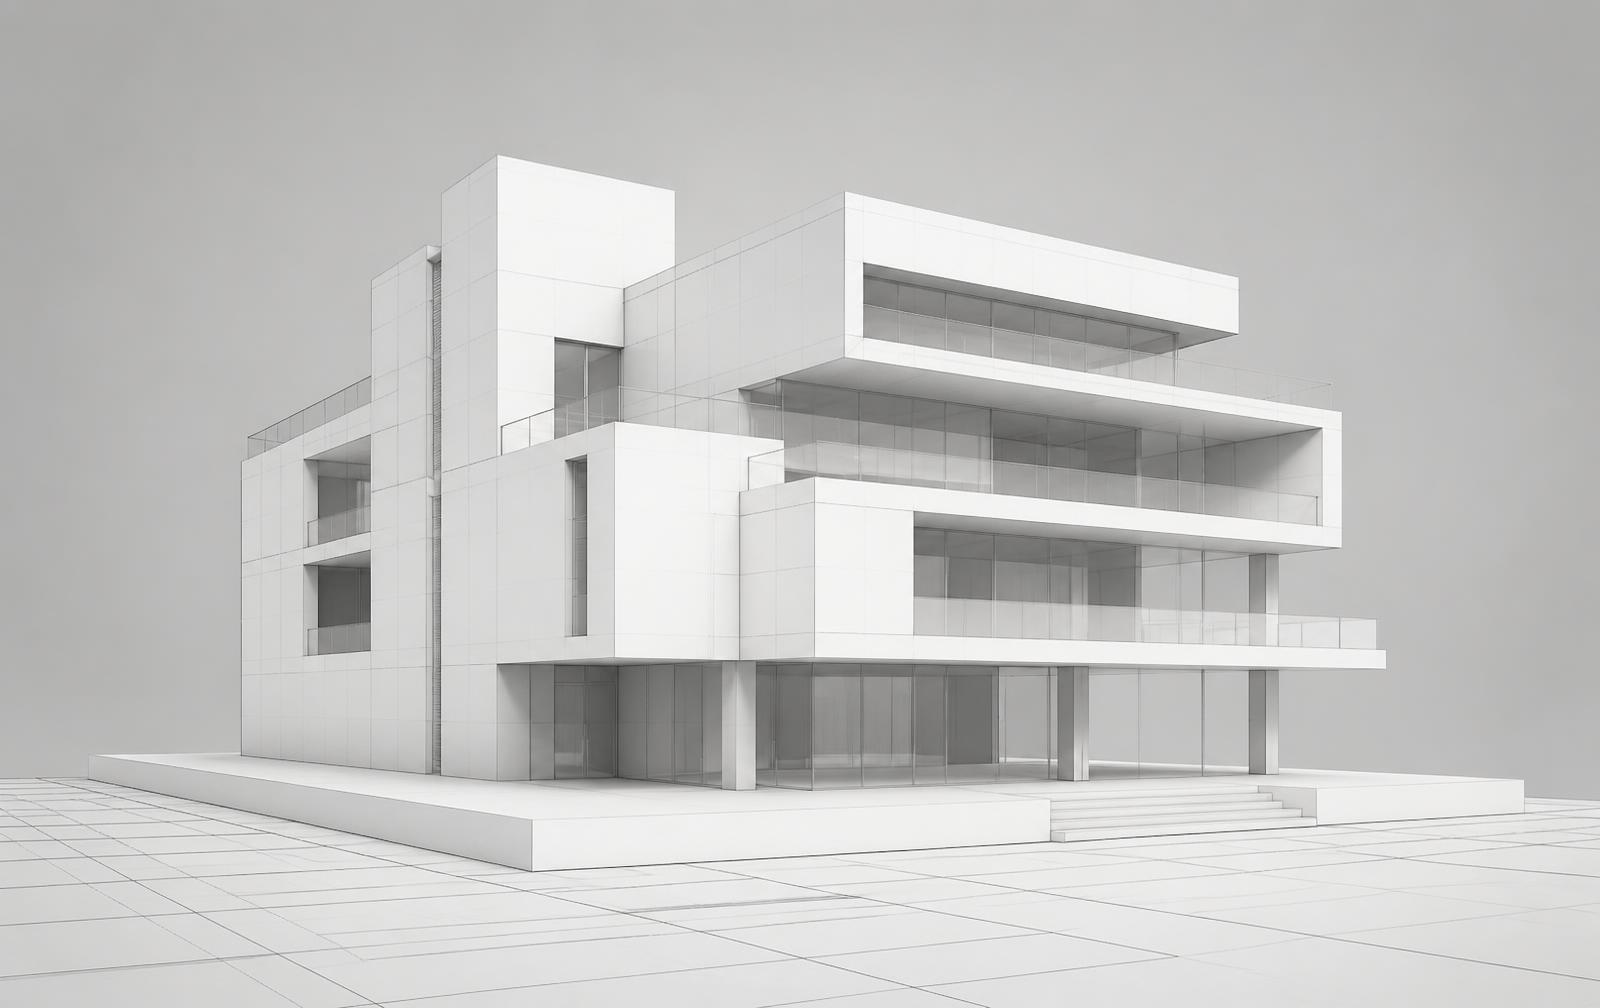
Digital Experiences
We use visualisation and immersive digital technology to communicate ideas, test design decisions and help clients experience spaces before they are built.
Explore →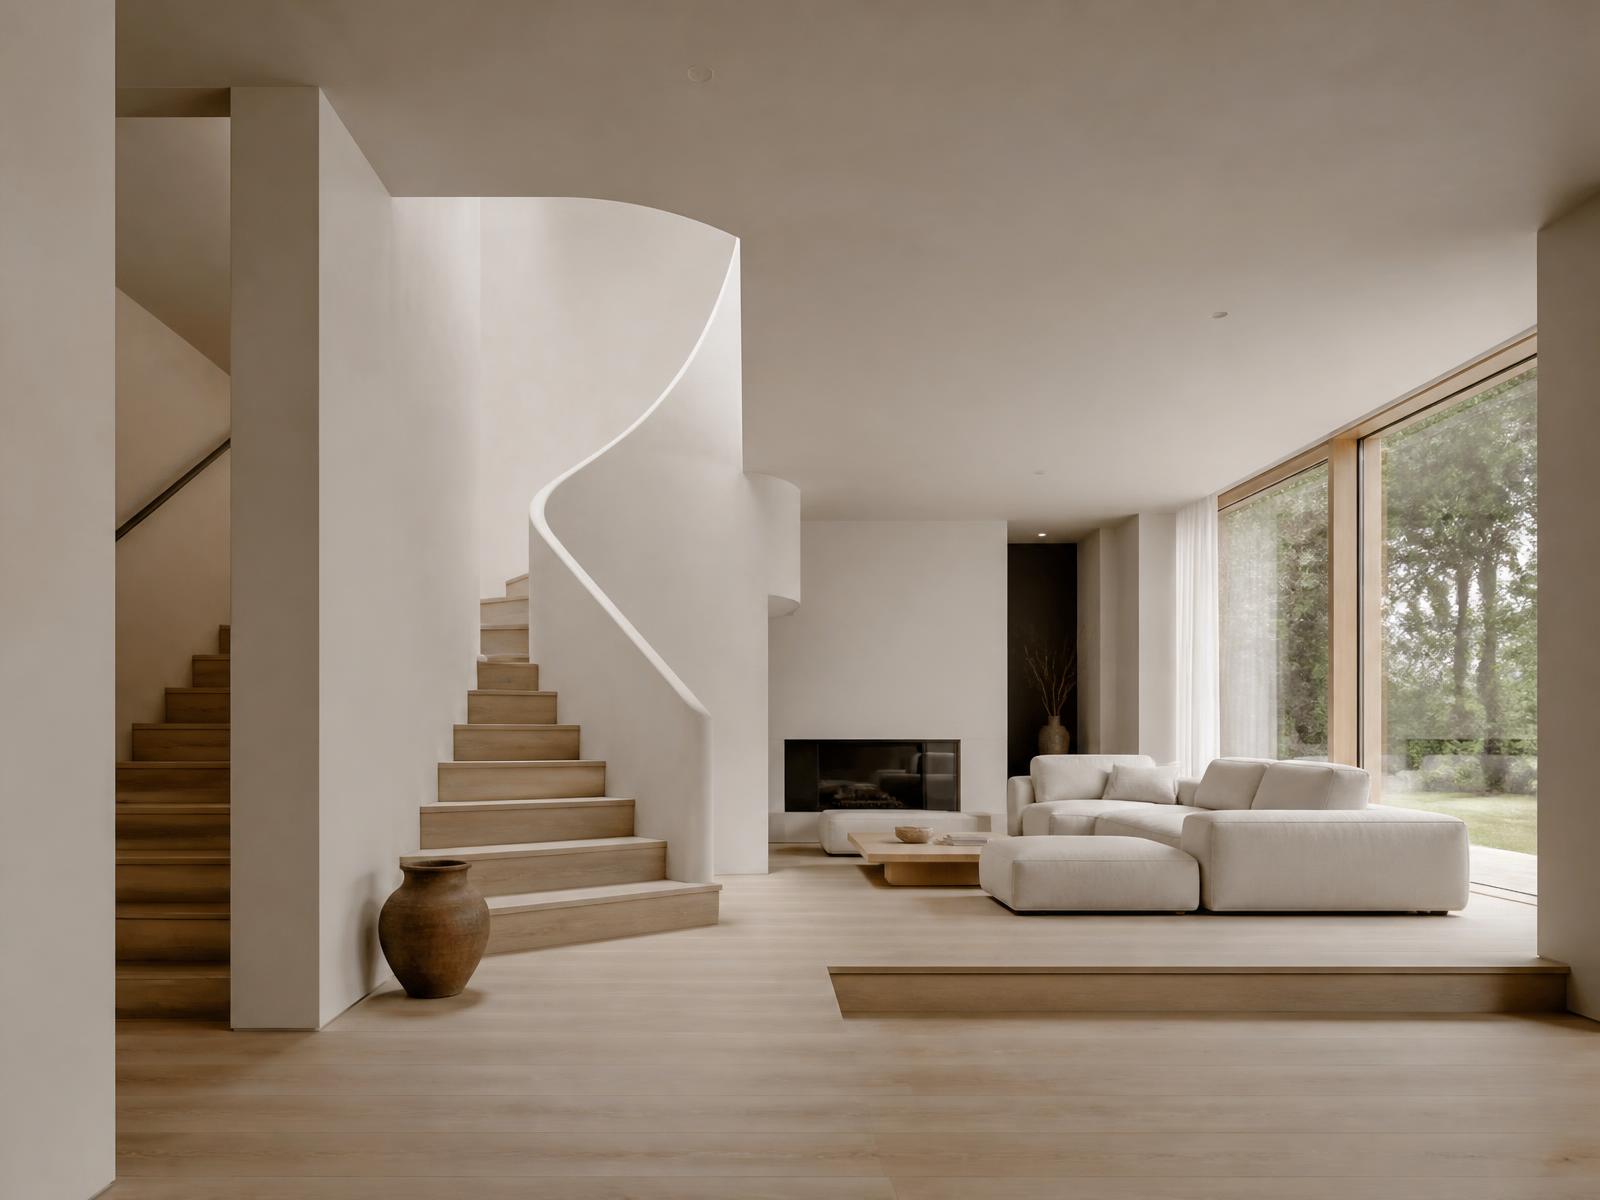
Why DSJ Design
Design without
the disconnect.
Architecture, interiors, landscape, sustainability and visualisation sit inside one studio — so every decision is made in the round.
- 01One collaborative team
- 02Design + technical thinking
- 03Client-centric process
- 04Sustainability embedded
- 05Consultant coordination
- 06From concept to construction
- 07Digital visualisation
- 08Long-term relationships
Process
From idea
to reality.
- 01
Discover
Understand the client, site, ambition and constraints.
- 02
Define
Feasibility, strategy and project brief.
- 03
Design
Concept development and design coordination.
- 04
Develop
Planning, technical design and consultant integration.
- 05
Deliver
Tender, construction coordination and site support.
- 06
Evolve
Long-term relationships and continued project support.
- 01
Discover
Understand the client, site, ambition and constraints.
- 02
Define
Feasibility, strategy and project brief.
- 03
Design
Concept development and design coordination.
- 04
Develop
Planning, technical design and consultant integration.
- 05
Deliver
Tender, construction coordination and site support.
- 06
Evolve
Long-term relationships and continued project support.
Clients
Who we work with.
We work with private and commercial clients across London and the South East, from single homes to multi-site portfolios.
- 01Private Homeowners
- 02Property Developers
- 03Landlords
- 04Investors
- 05Commercial Occupiers
- 06Retailers
- 07Hospitality
- 08Contractors
- 09Property Professionals
Contact
Let's create
something together.
DSJ Design225 Oxford Street
London W1D 2LR