
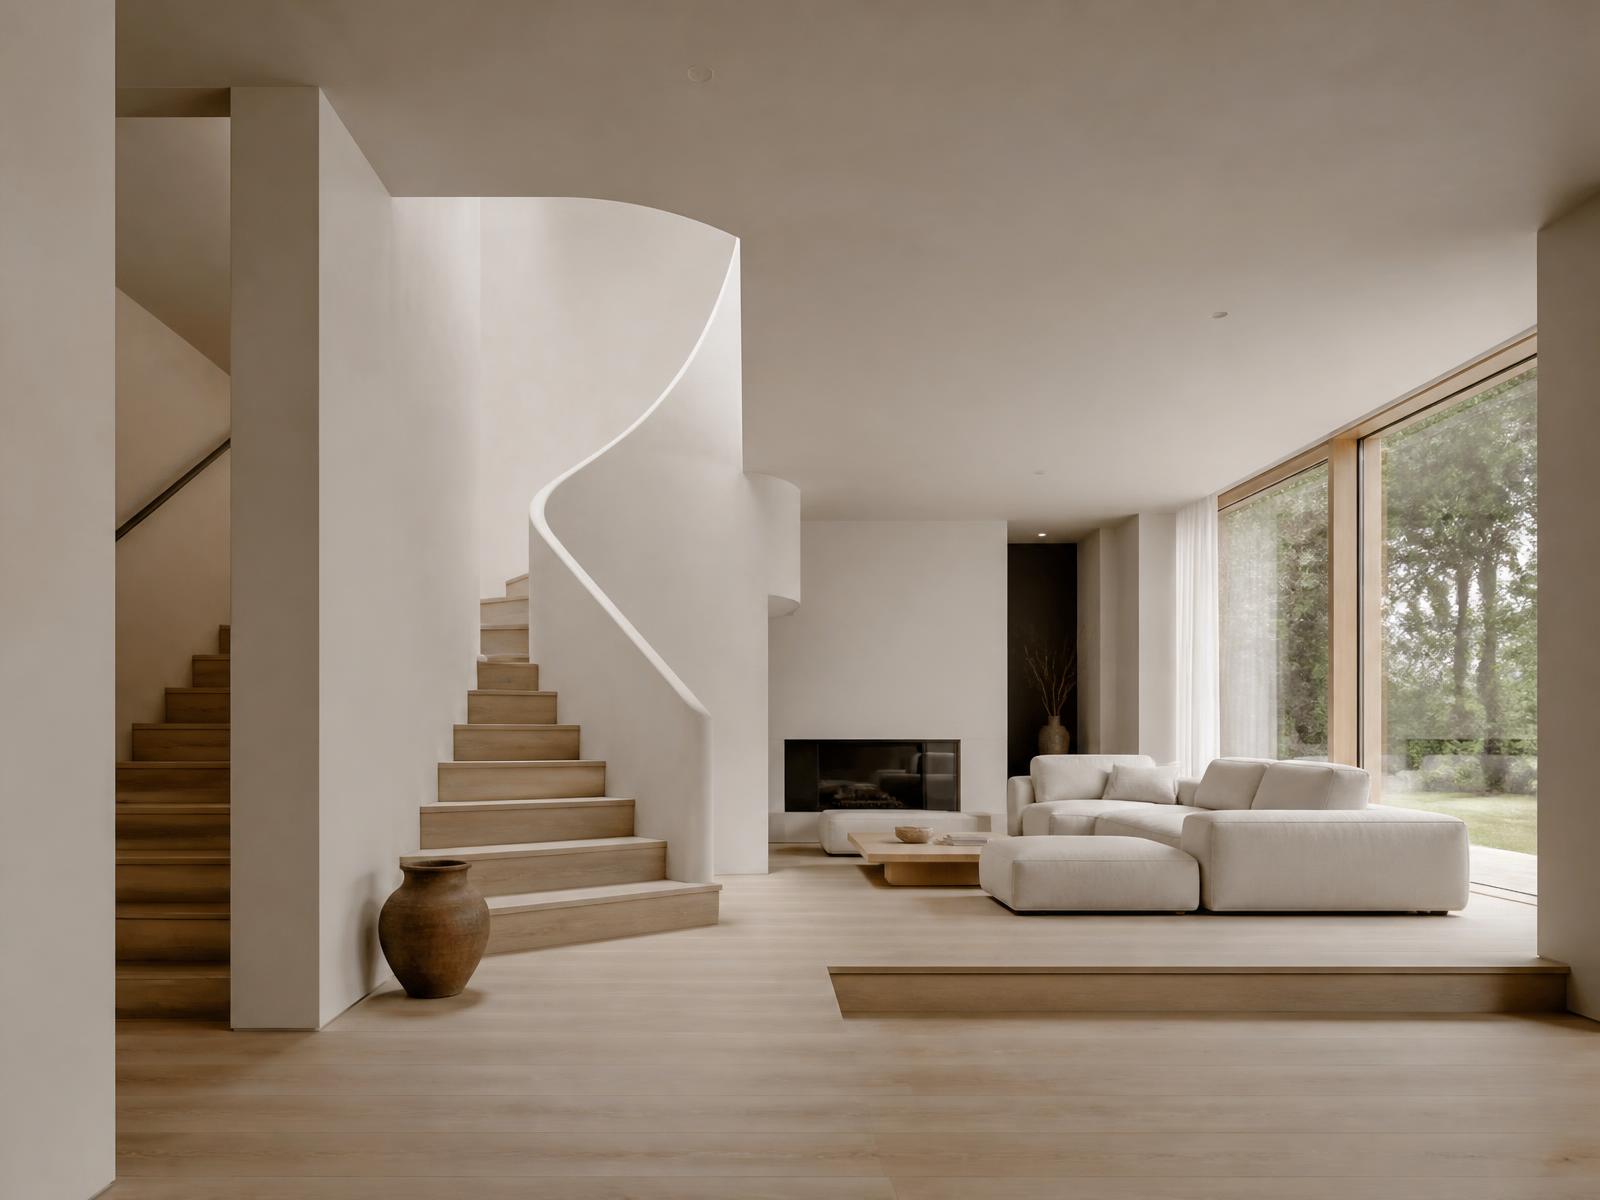
Interior Design
Interiors as an
extension of architecture.
We design interiors through space, material, light and detail — so the inside of a building is considered with the same rigour as its structure and envelope.
Discuss Your ProjectInterior Design
Interiors designed as an extension of the architecture — space, material, light and detail resolved as one.
Scope
What we do
- 01
Residential Interiors
Whole-home interior design coordinated with the architecture.
- 02
Commercial Interiors
Workplace, retail and hospitality interiors built for daily use.
- 03
Space Planning
Layout, circulation and storage resolved in detail.
- 04
Materiality
Palettes selected for texture, ageing and appropriateness.
- 05
Lighting
Layered lighting design coordinated with services.
- 06
Furniture
Furniture selection, layouts and procurement support.
- 07
Bespoke Joinery
Purpose-designed kitchens, wardrobes and cabinetry.
- 08
FF&E
Full fixtures, fittings and equipment scheduling.
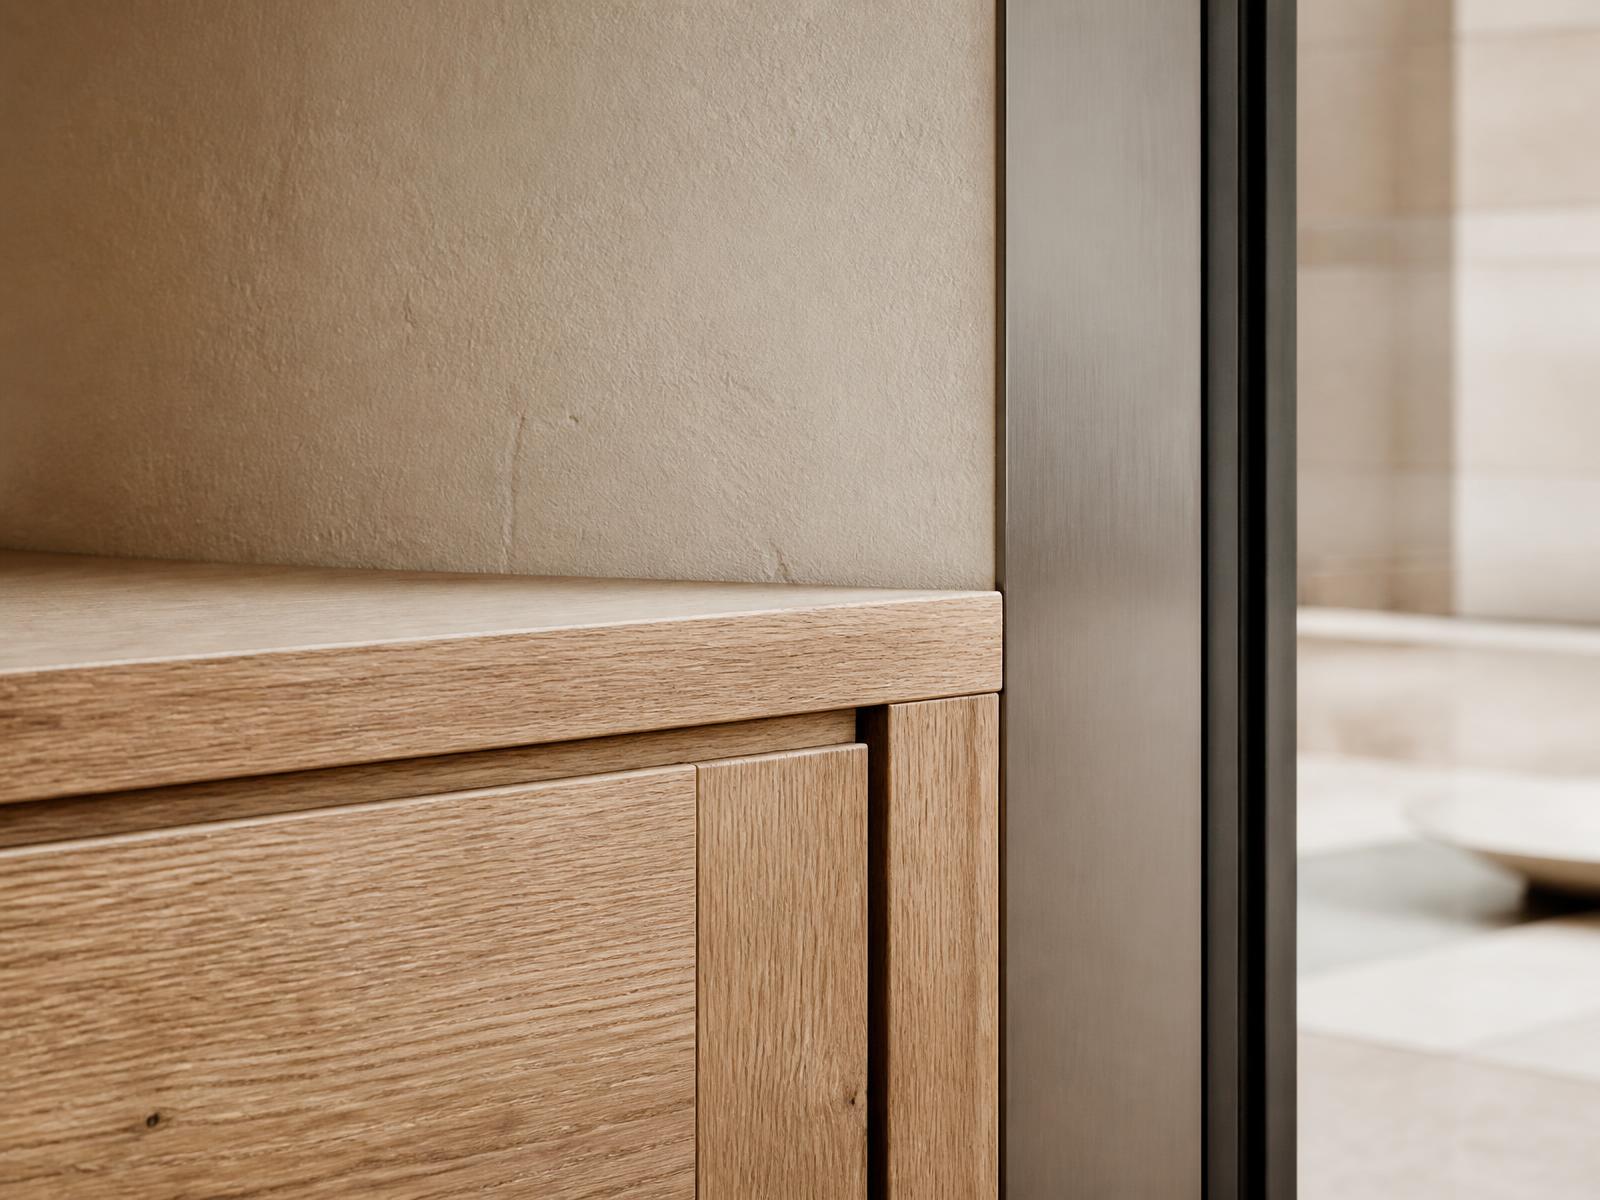
Material and joinery detail — where interiors are won or lost.
Our approach
Considered.
Coordinated.
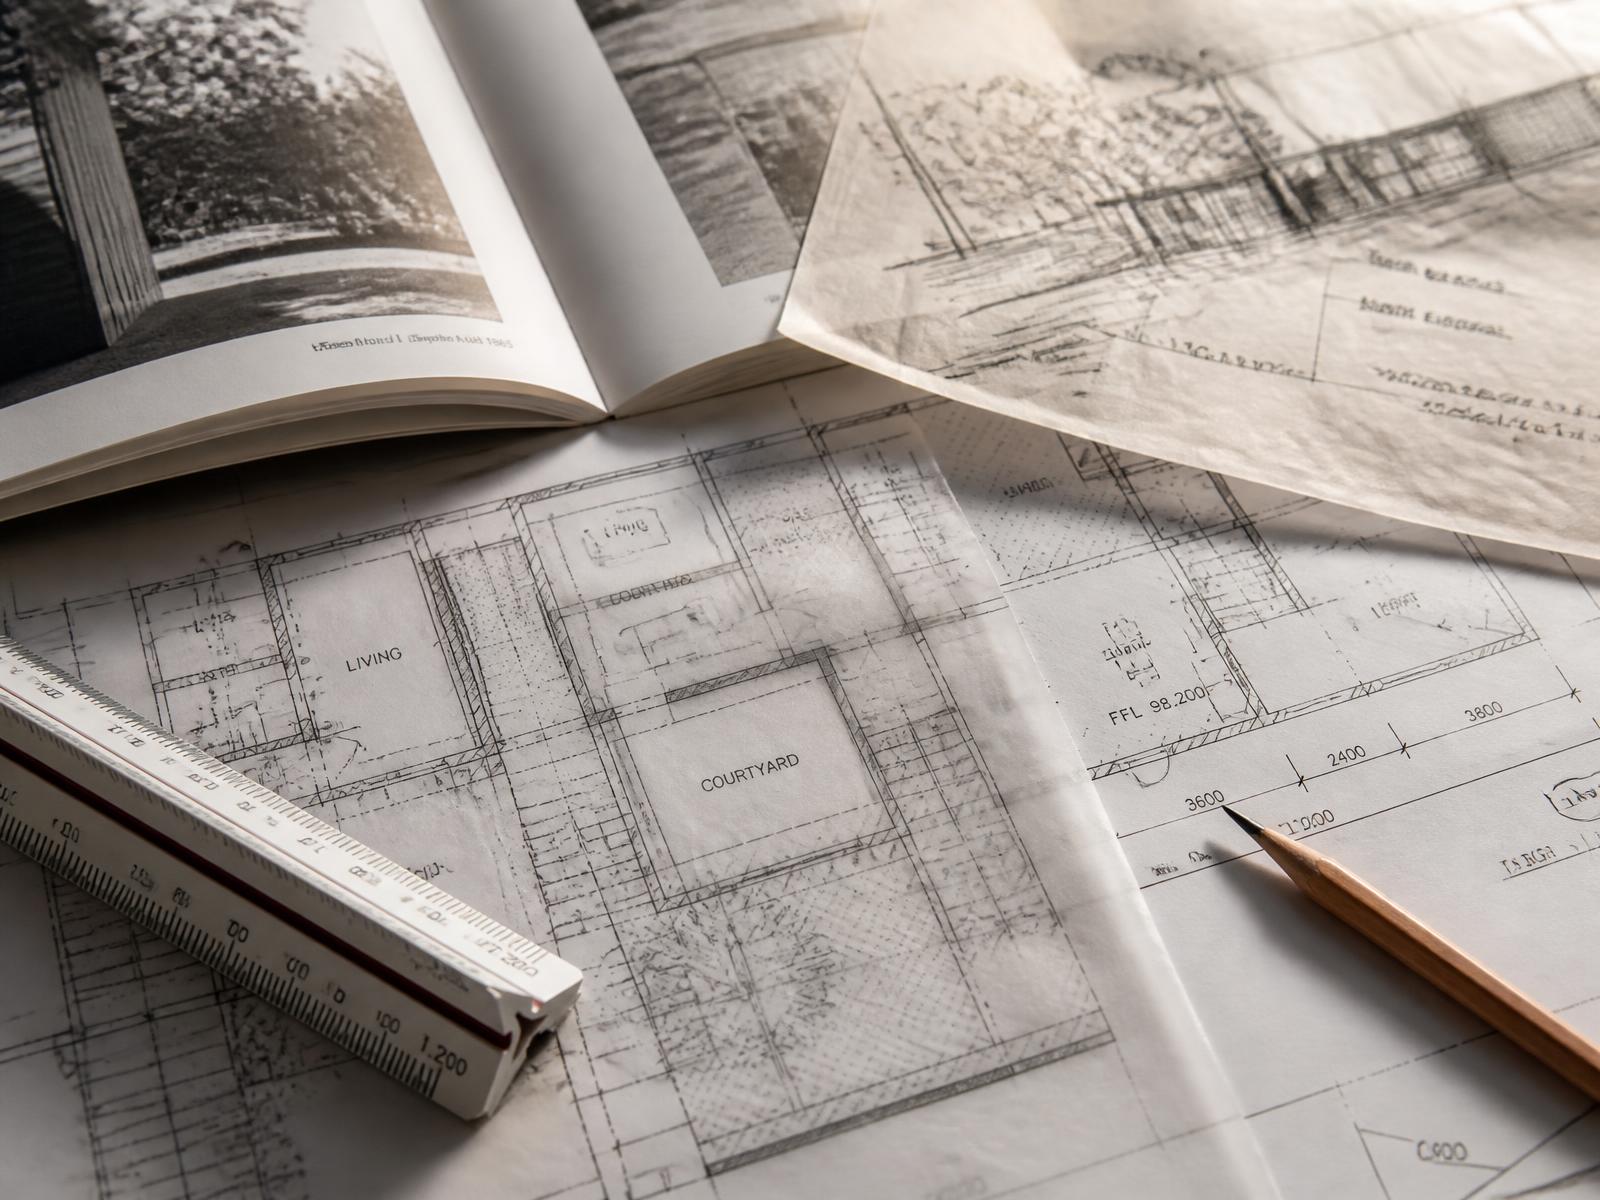
Interior design begins at the same time as the architecture, not after it — walls, openings and services are shaped around how rooms will be used.
We work with samples and full-size details, testing materials in the light of the actual space rather than relying on mood boards alone.
Joinery and lighting are drawn and coordinated so trades install what was designed, keeping quality consistent on site.
The result is intended to last: interiors that hold their character as they wear rather than dating with a trend.
Process
How the work
moves forward
- 01
Brief & Feasibility
Site appraisal, constraints, budget logic and what is realistically achievable.
- 02
Concept Design
Options tested in sketch, model and 3D until one direction is clearly right.
- 03
Planning & Approvals
Strategy, consultation and submission — risk understood before it becomes cost.
- 04
Technical Design
Construction detail, specification and coordination with the wider team.
- 05
On Site
Tender support, contract administration and design continuity through delivery.
Next step
Discuss
your project.
Tell us a little about what you are planning and a member of the studio will be in touch to talk it through.