
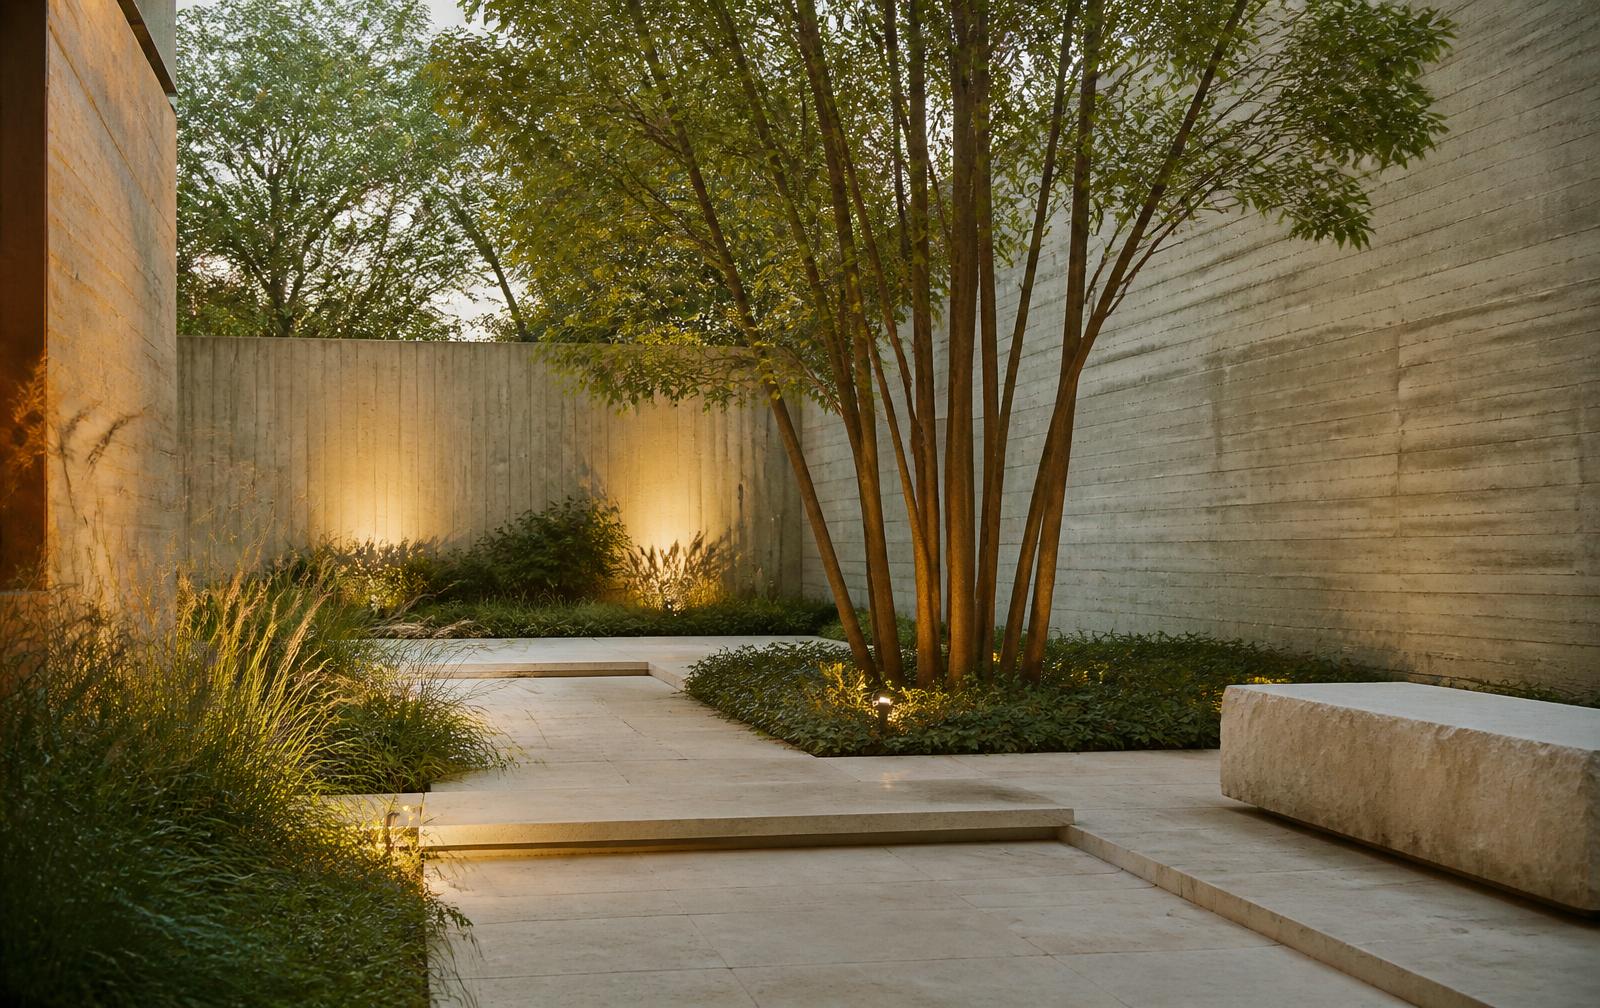
Landscape Design
Where architecture
meets its setting.
Our landscape work creates coherent relationships between buildings, nature and public space — from private courtyards to commercial settings and public realm.
Discuss Your ProjectLandscape Design
Landscape treated as the other half of the building — threshold, planting, level and outlook designed together.
Scope
What we do
- 01
Residential Landscapes
Gardens, courtyards and terraces designed with the house.
- 02
Commercial Landscapes
Settings, entrances and amenity space for commercial schemes.
- 03
Public Realm
Streetscape, thresholds and shared external space.
- 04
Planting Strategy
Species selection for climate, maintenance and biodiversity.
- 05
Hard Landscape
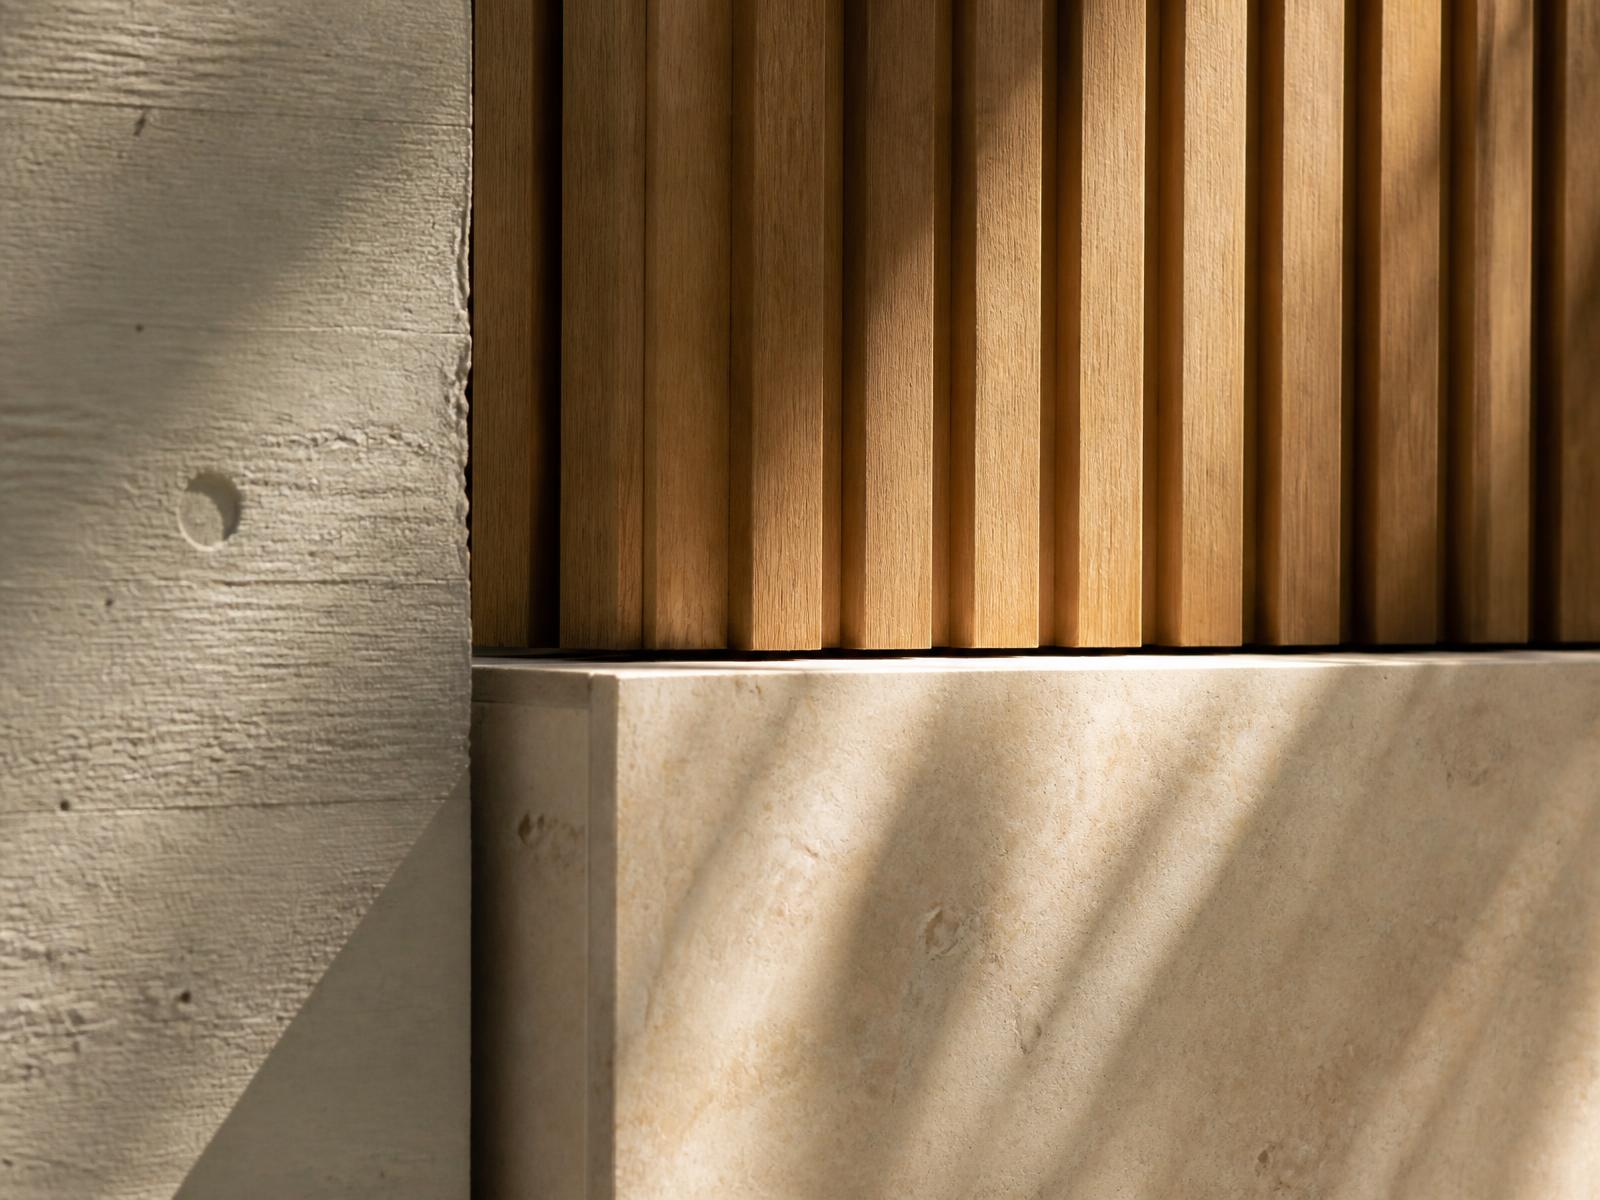
Paving, walls, steps and levels detailed for durability.
- 06
Outdoor Living
Dining, shade, lighting and year-round use of external space.
- 07
Integration
Thresholds and sightlines coordinated with the architecture.
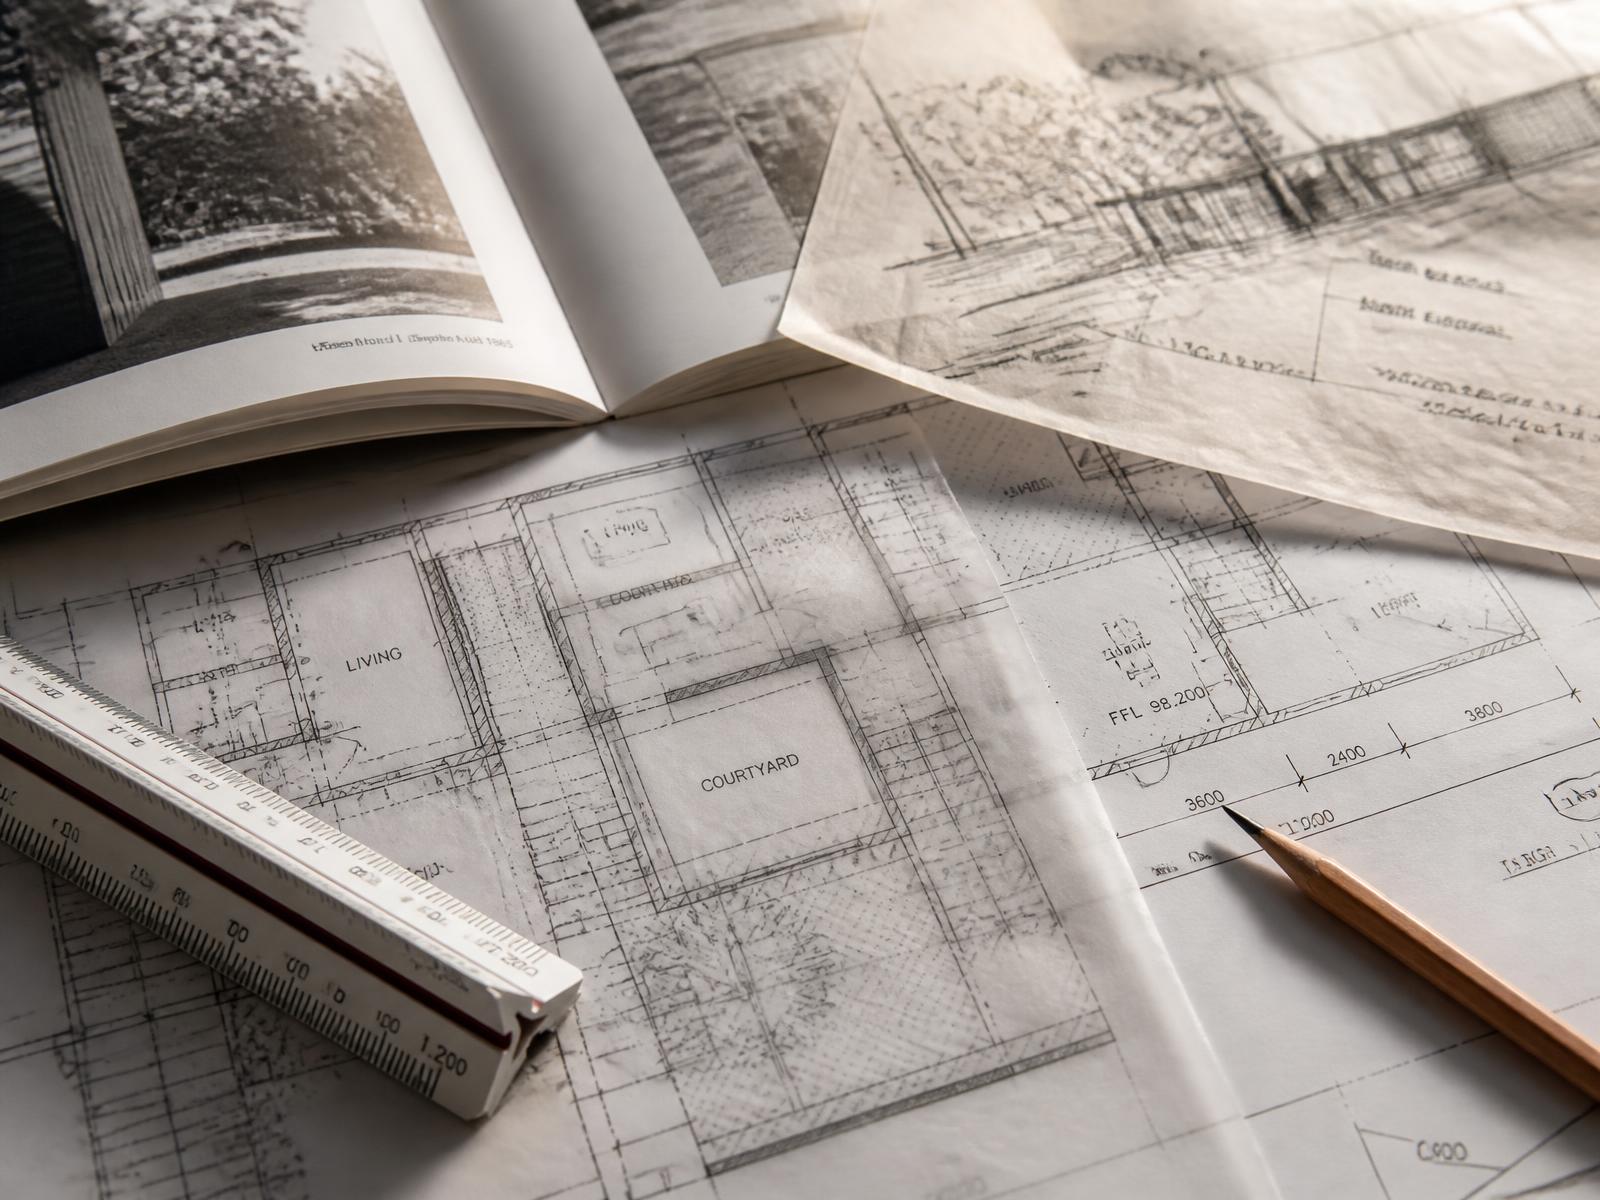
Courtyard, threshold and planting studies.
Our approach
Considered.
Coordinated.
Landscape is considered from the first site analysis: levels, boundaries, aspect, drainage and existing planting all shape the architecture as much as the reverse.
We design external materials alongside the building envelope so thresholds, level changes and drainage resolve cleanly.
Planting is selected for the microclimate and for realistic maintenance, with biodiversity treated as part of the design rather than an add-on.
External lighting and services are coordinated early to avoid compromise later on site.
Process
How the work
moves forward
- 01
Brief & Feasibility
Site appraisal, constraints, budget logic and what is realistically achievable.
- 02
Concept Design
Options tested in sketch, model and 3D until one direction is clearly right.
- 03
Planning & Approvals
Strategy, consultation and submission — risk understood before it becomes cost.
- 04
Technical Design
Construction detail, specification and coordination with the wider team.
- 05
On Site
Tender support, contract administration and design continuity through delivery.
Next step
Discuss
your project.
Tell us a little about what you are planning and a member of the studio will be in touch to talk it through.