
Commercial Architecture
Buildings that work
commercially.
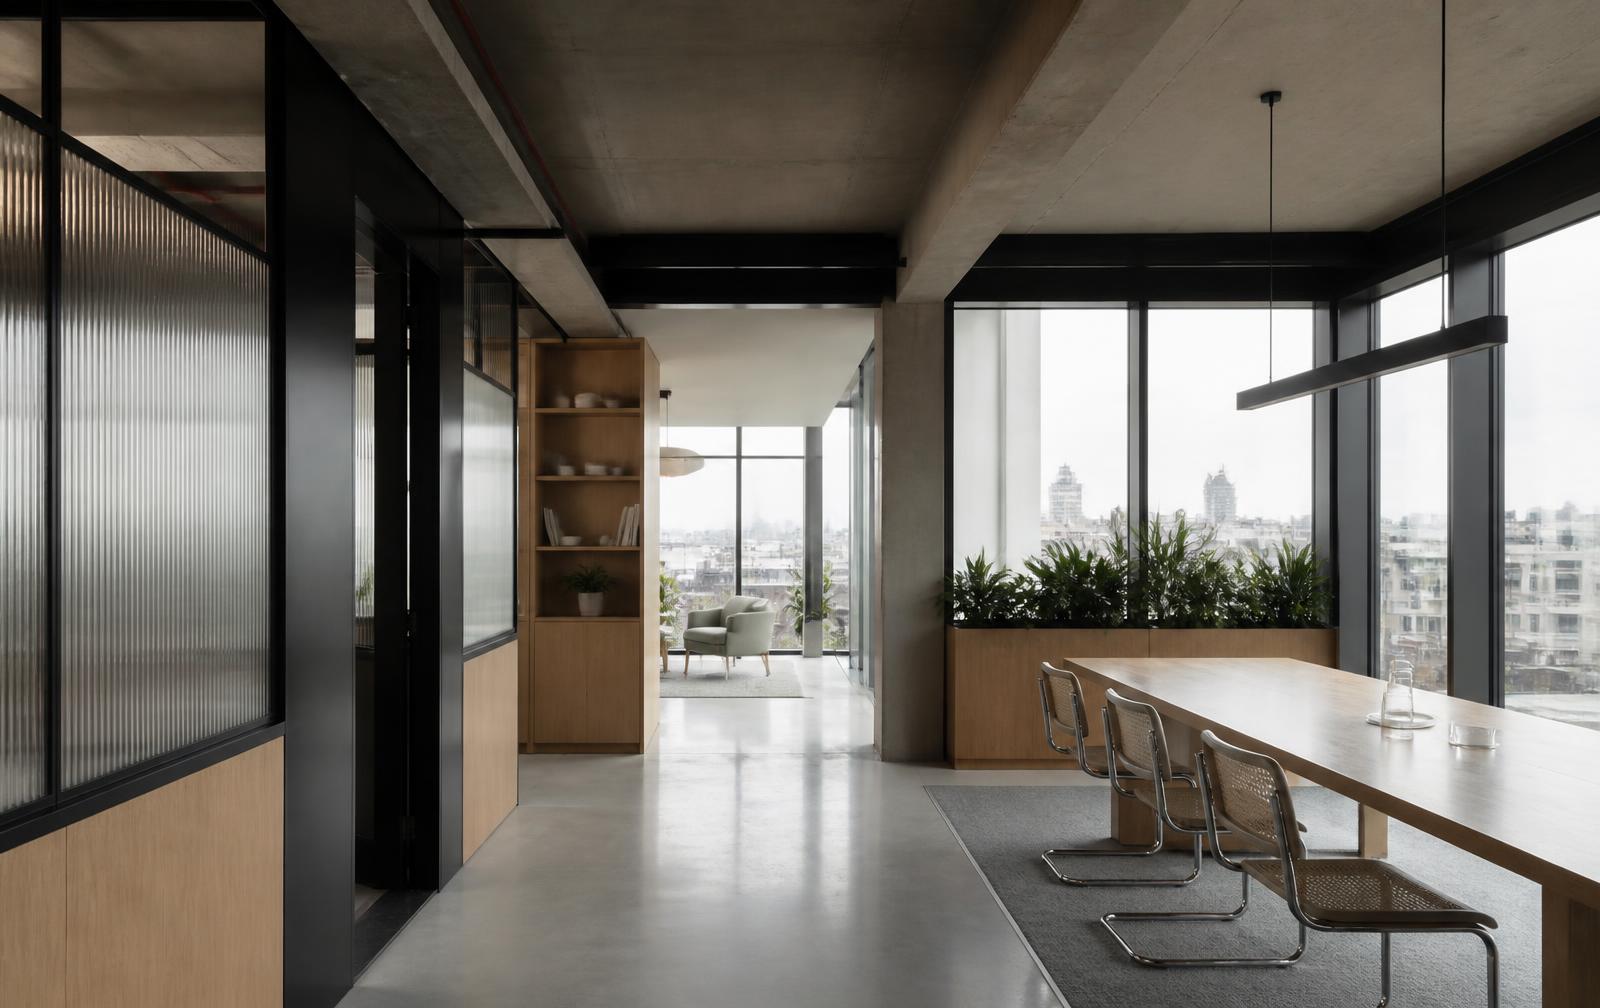
We design commercial environments where operational performance, brand and buildability are resolved together — from single fit-outs to mixed-use development.
Discuss Your ProjectCommercial Architecture
Workplace, hospitality and mixed-use architecture designed around operational reality as much as image.
Scope
What we do
- 01
Offices
Workplace design that supports how teams actually operate.
- 02
Retail
Store environments designed around customer journey and display.
- 03
Hospitality
Restaurants, bars and hospitality spaces with atmosphere and durability.
- 04
Mixed Use
Schemes combining residential, commercial and public ground floors.
- 05
Workplace Strategy
Space planning, capacity studies and occupancy testing.
- 06
Refurbishment
Upgrading existing commercial stock for performance and value.
- 07
Fit-Out
Cat A and Cat B fit-out design and coordination.
- 08
Planning
Planning strategy, change of use and full applications.
- 09
Technical Design
Building regulations, detailing and consultant coordination.
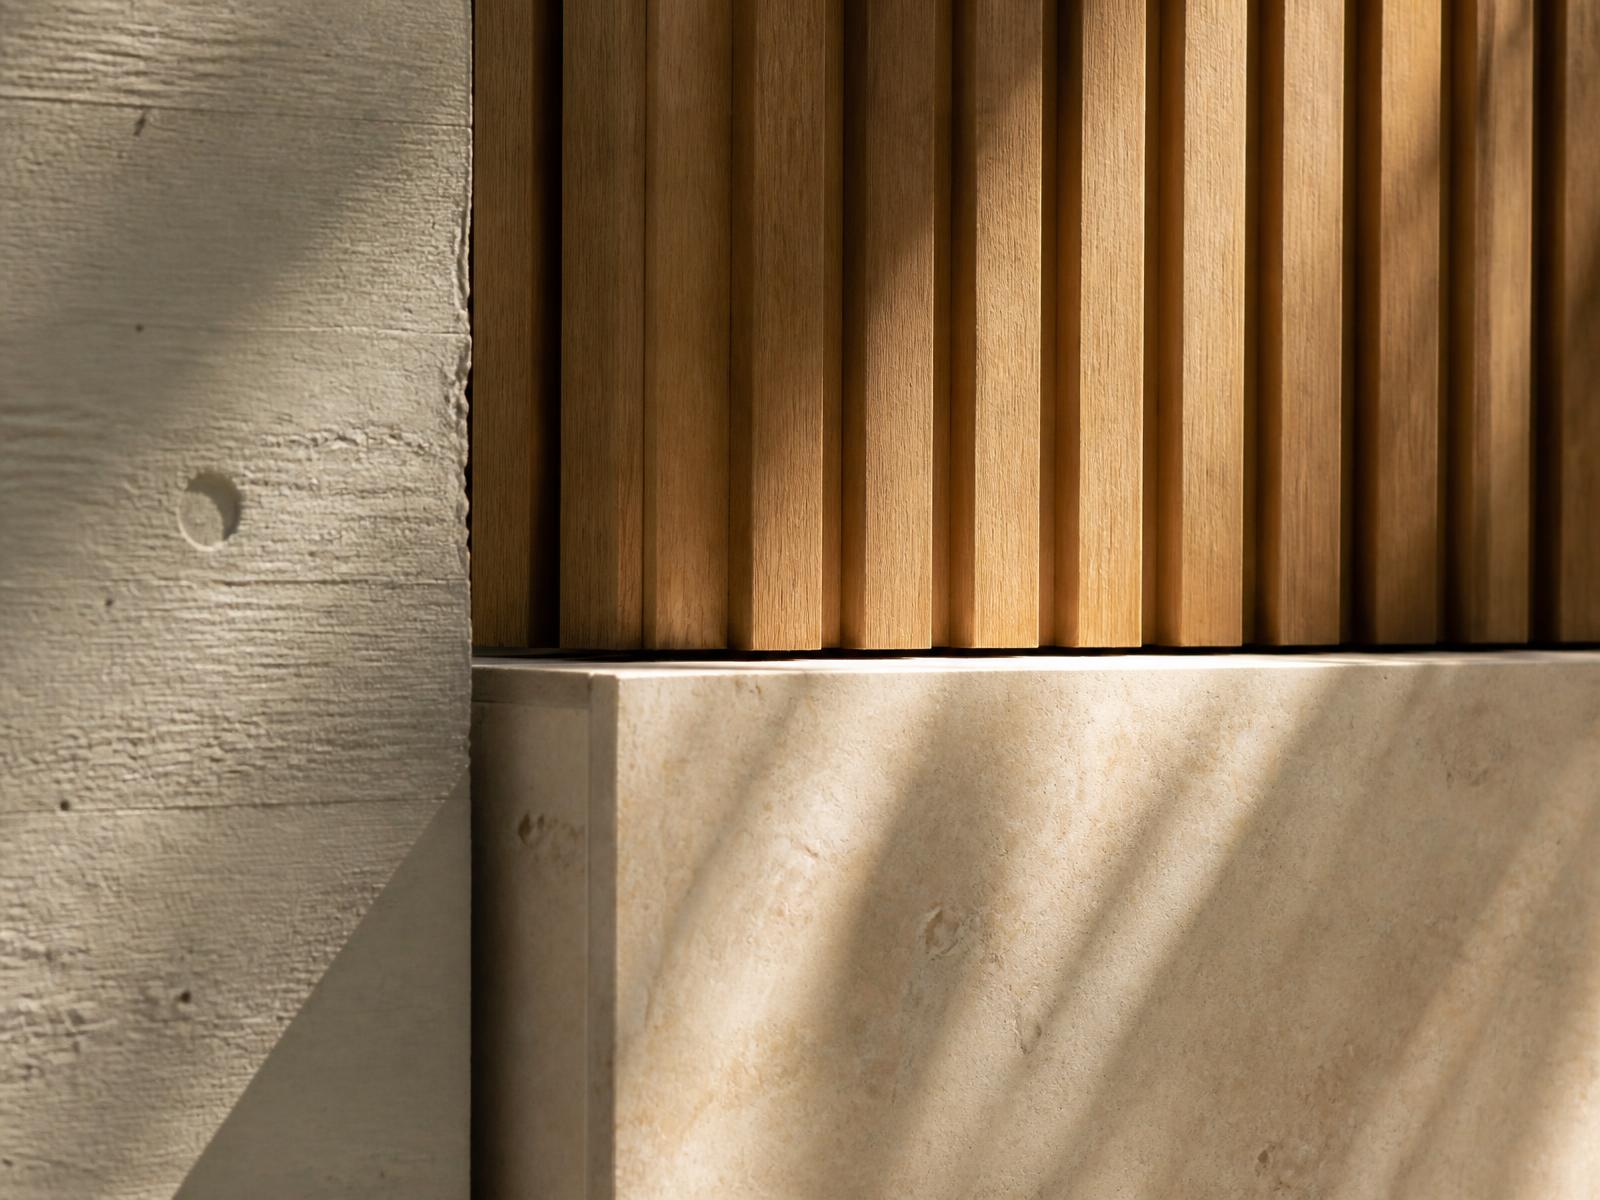
Workplace planning tested against daylight, servicing and flexibility.
Our approach
Considered.
Coordinated.
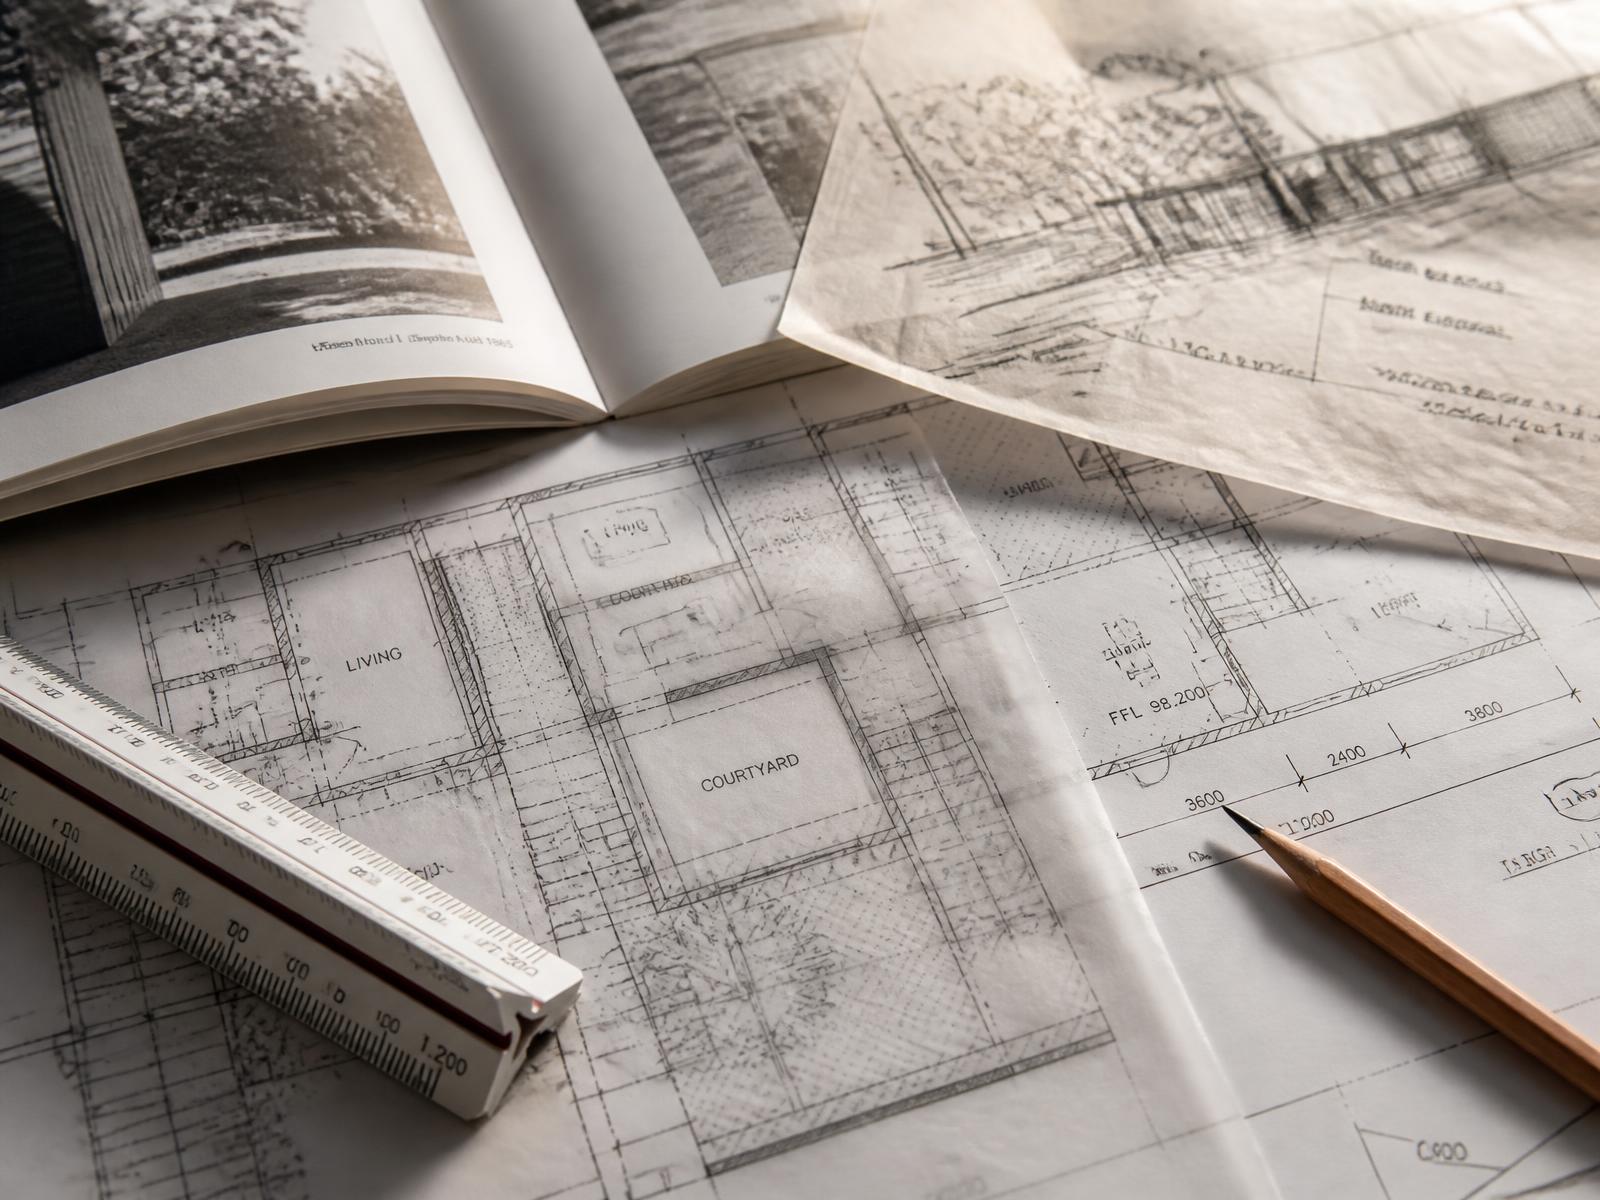
Commercial projects are judged on programme, cost certainty and how well a space performs in use, so we begin with the operational brief rather than the image.
Feasibility and capacity studies establish what a building or unit can realistically deliver before design commitments are made.
We coordinate closely with structural, services and cost consultants, and use visualisation to align stakeholders quickly during decision making.
Sustainability is addressed through fabric, reuse and energy demand rather than added late as compliance.
Process
How the work
moves forward
- 01
Brief & Feasibility
Site appraisal, constraints, budget logic and what is realistically achievable.
- 02
Concept Design
Options tested in sketch, model and 3D until one direction is clearly right.
- 03
Planning & Approvals
Strategy, consultation and submission — risk understood before it becomes cost.
- 04
Technical Design
Construction detail, specification and coordination with the wider team.
- 05
On Site
Tender support, contract administration and design continuity through delivery.
Next step
Discuss
your project.
Tell us a little about what you are planning and a member of the studio will be in touch to talk it through.