
Digital & Immersive
Experience the space
before it exists.
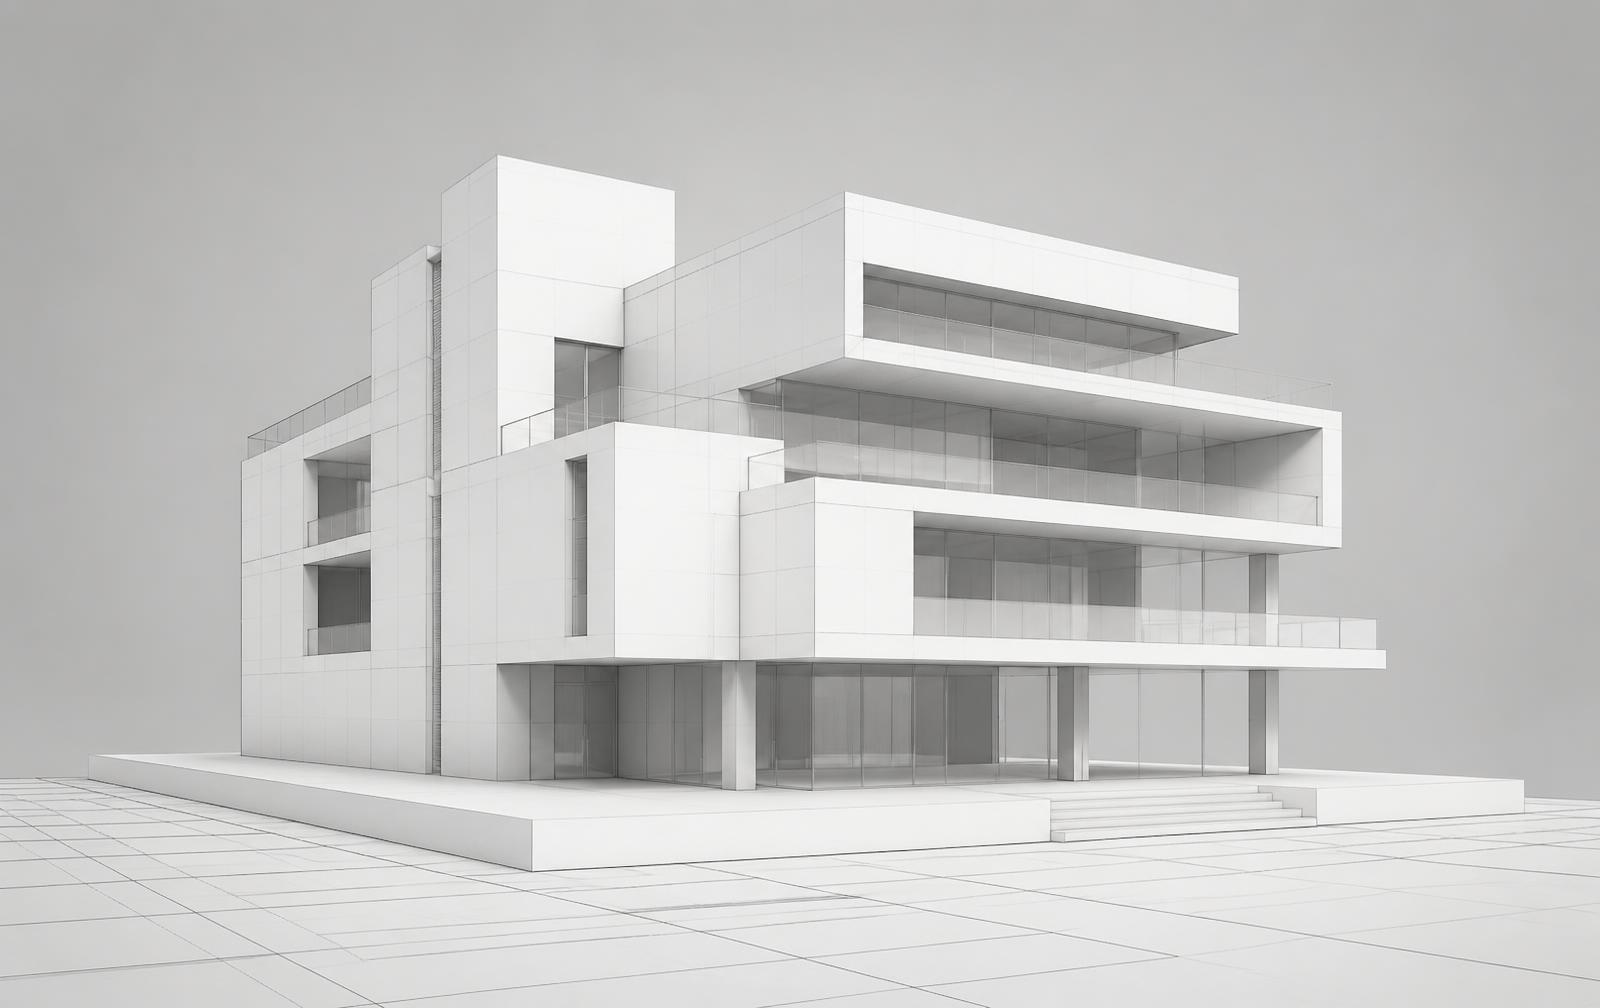
Visualisation and immersive technology let clients, planners and stakeholders understand and test a design long before construction begins.
Discuss Your ProjectDigital Experiences
Visualisation and immersive tools used to test design decisions, not just to sell them.
Scope
What we do
- 01
3D Modelling
Accurate models built from the live design information.
- 02
Architectural CGI
Considered stills for planning, marketing and review.
- 03
Visualisation
Material, light and massing studies used as design tools.
- 04
Interactive Environments
Navigable models for exploring options and layouts.
- 05
Virtual Walkthroughs
Moving through a scheme at real scale.
- 06
Immersive Presentations
Stakeholder and committee presentations that read clearly.
- 07
Design Communication
Drawings, models and imagery working as one narrative.
- 08
Digital Twin Ready
Model structure prepared for future operational use.
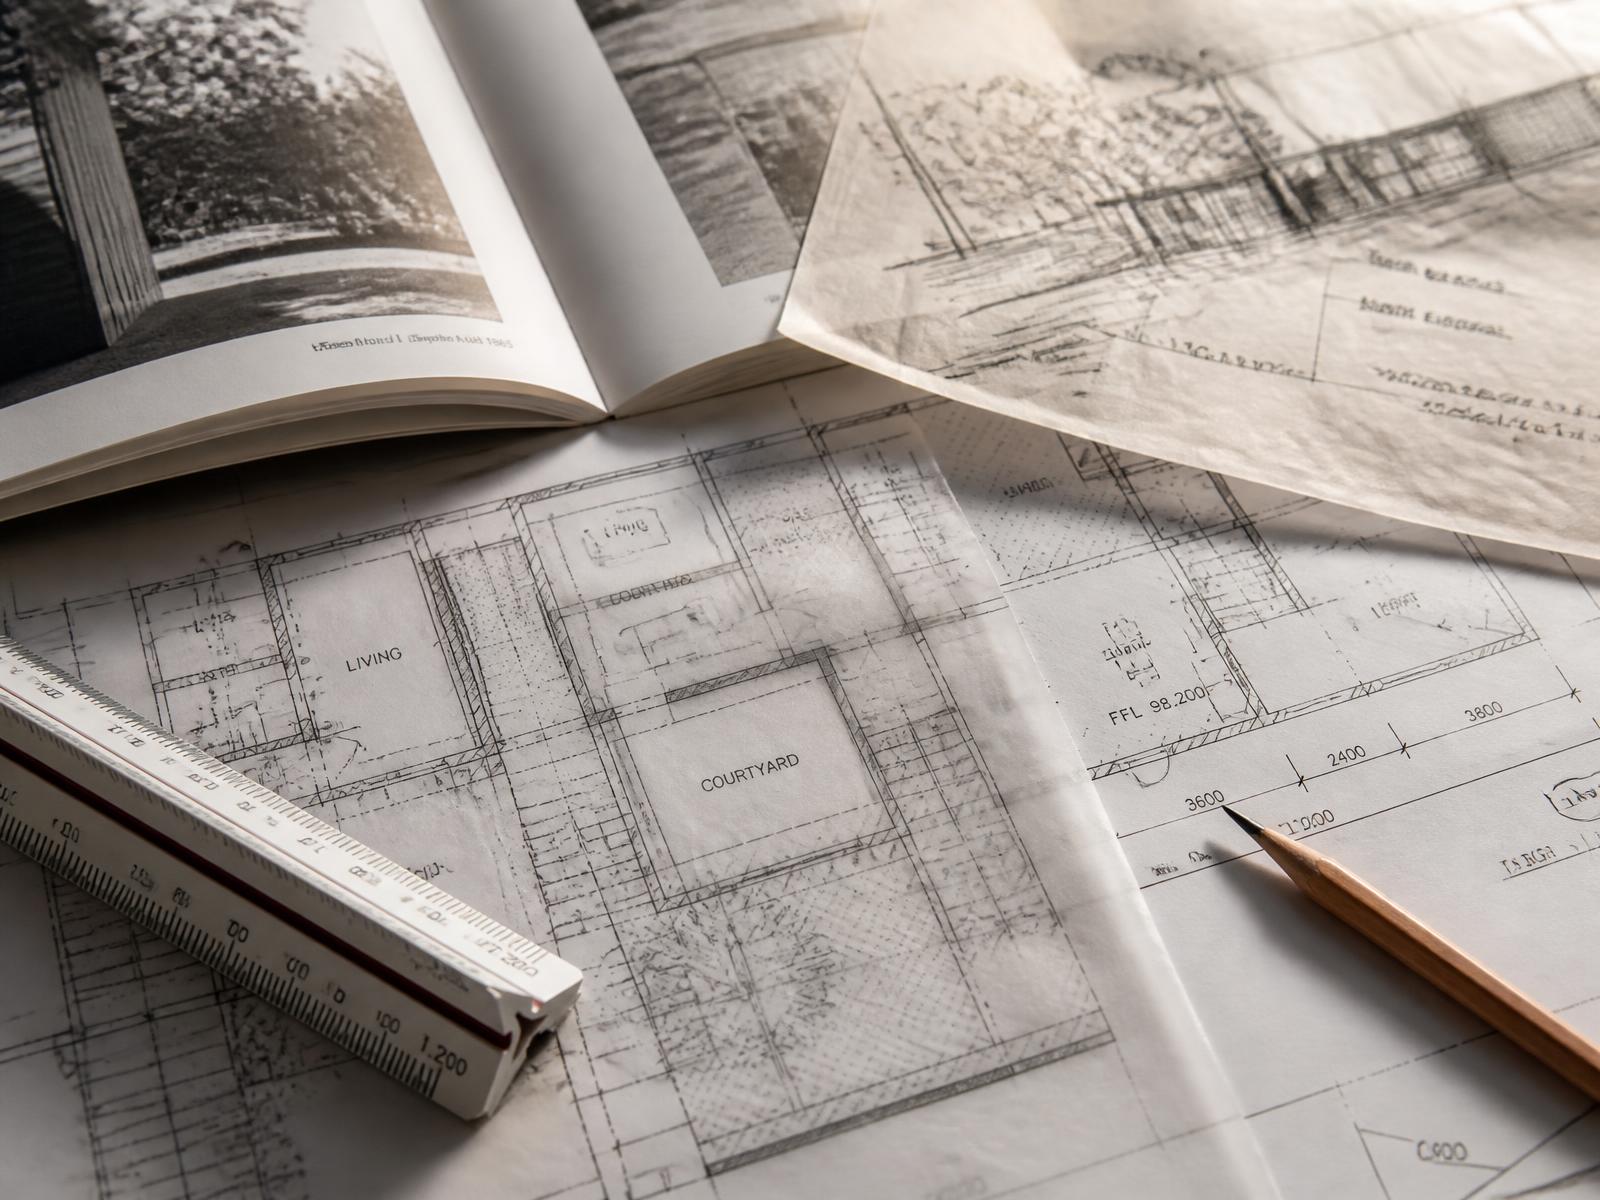
CGI and walkthrough studies produced alongside the design.
Our approach
Considered.
Coordinated.
Visualisation is a design instrument, not decoration. We use it to test daylight, proportion, material and sightlines while decisions are still inexpensive to change.
Because the imagery is generated from the same model as the drawings, what clients see corresponds to what is being designed.
For planning and stakeholder engagement, accurate context modelling helps demonstrate impact honestly rather than flattering a scheme.
Models are structured so they can carry forward into construction coordination and future operational use.
Process
How the work
moves forward
- 01
Brief & Feasibility
Site appraisal, constraints, budget logic and what is realistically achievable.
- 02
Concept Design
Options tested in sketch, model and 3D until one direction is clearly right.
- 03
Planning & Approvals
Strategy, consultation and submission — risk understood before it becomes cost.
- 04
Technical Design
Construction detail, specification and coordination with the wider team.
- 05
On Site
Tender support, contract administration and design continuity through delivery.
Next step
Discuss
your project.
Tell us a little about what you are planning and a member of the studio will be in touch to talk it through.