
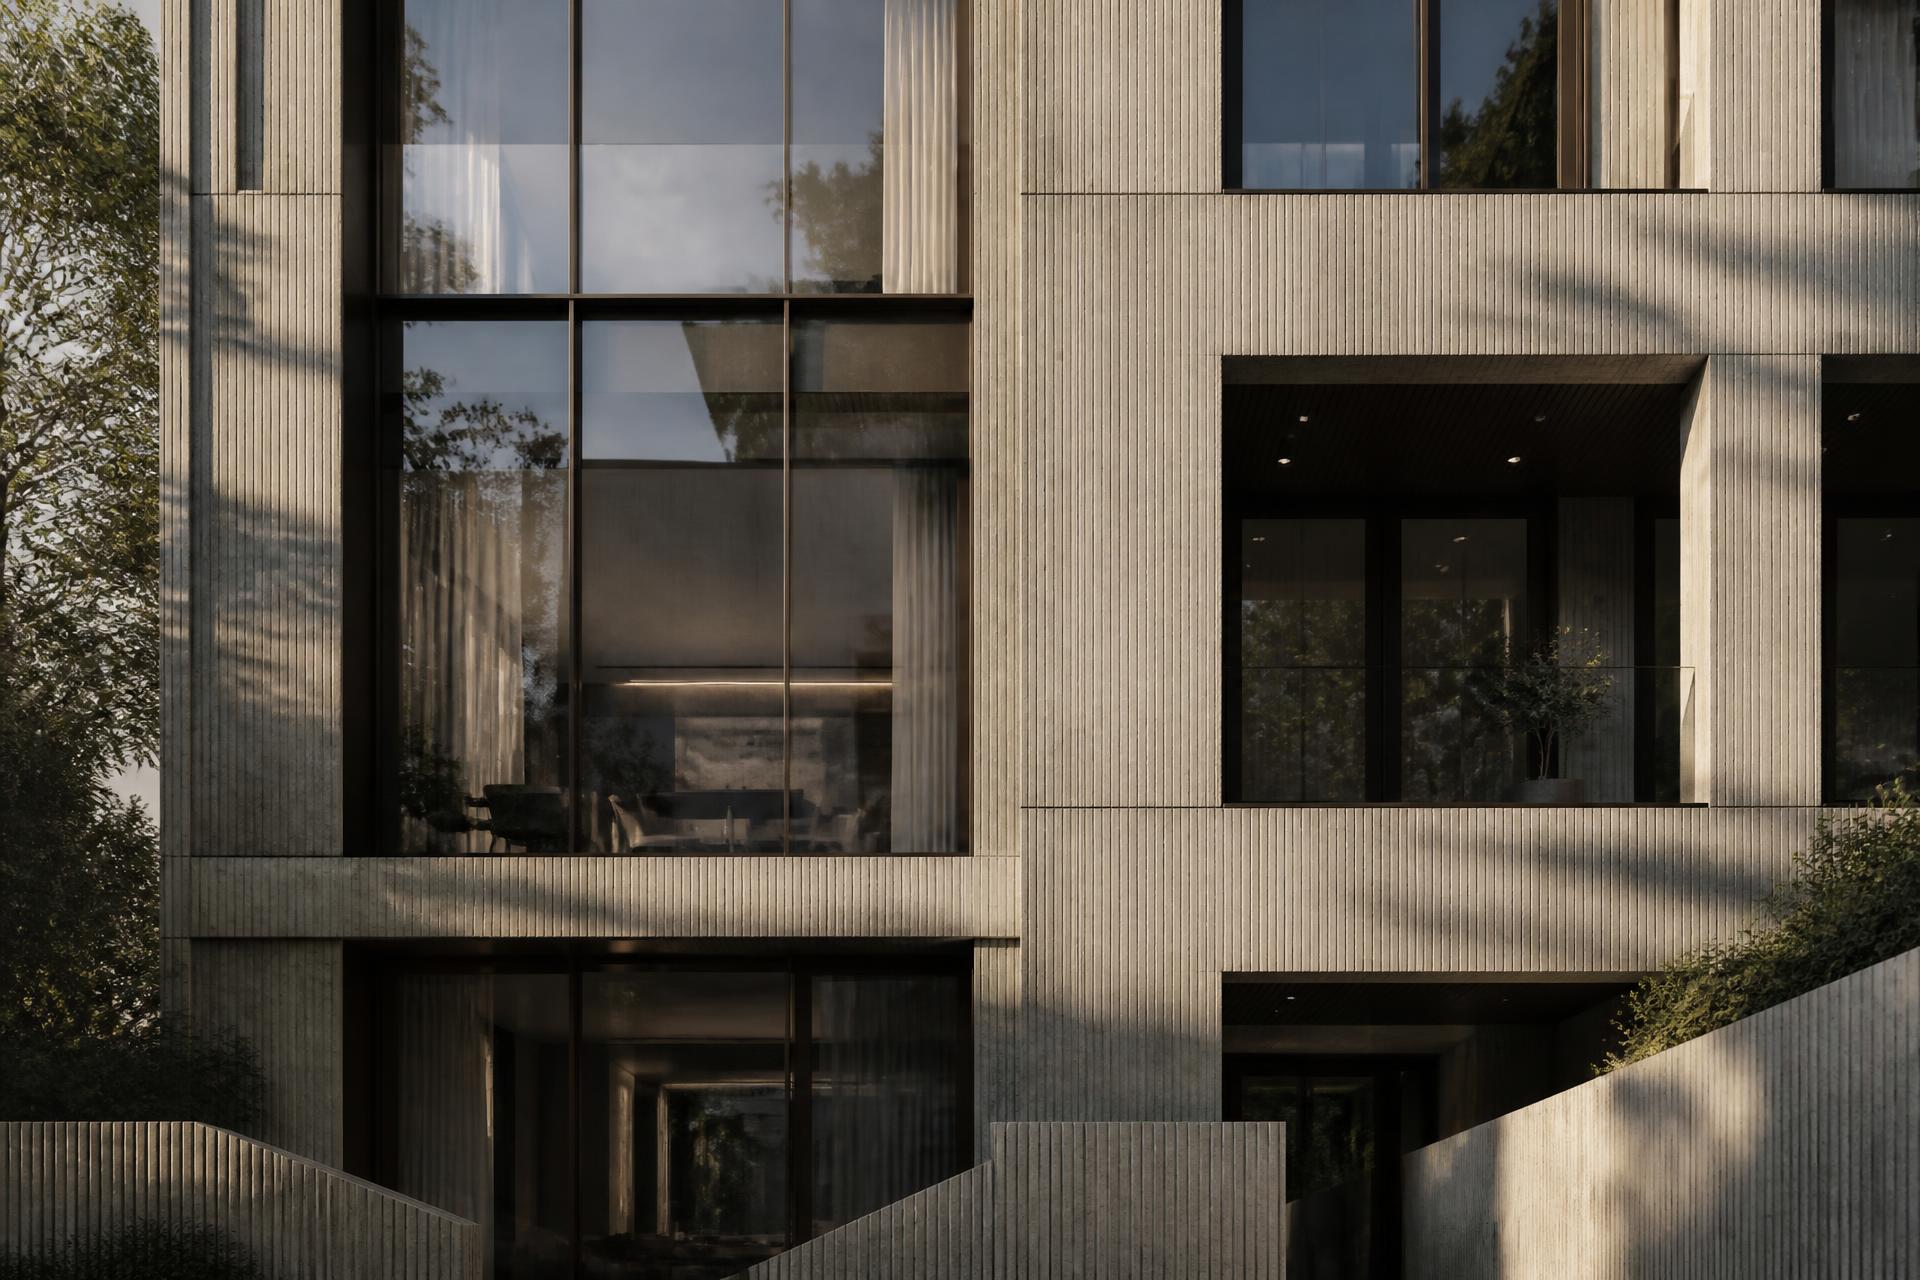
Residential Architecture
Homes designed
around how you live.
We design new homes, extensions and whole-house renovations across London and the South East — balancing planning strategy, technical detail and the way a home is actually used.
Discuss Your ProjectResidential Architecture
Homes that work for how a family actually lives — light, sequence, storage and the relationship to the garden resolved before the drawings are issued.
Scope
What we do
- 01
New Homes
One-off houses designed around site, orientation and brief.
- 02
House Extensions
Rear, side, wrap-around and loft additions that read as part of the original house.
- 03
Renovations
Reconfiguring existing homes to improve space, light and performance.
- 04
Luxury Residential
High-specification homes with detailed material and joinery design.
- 05
Apartments
Apartment design and remodelling, including multi-unit residential schemes.
- 06
Conversions
Change of use, barn, garage and commercial-to-residential conversions.
- 07
Planning
Pre-application advice, householder and full planning applications.
- 08
Listed & Heritage
Sensitive work to listed buildings and conservation areas where applicable.
- 09
Technical Design
Building regulations packages, construction detailing and specification.
- 10
Construction Support
Tender support, contract administration and site coordination.
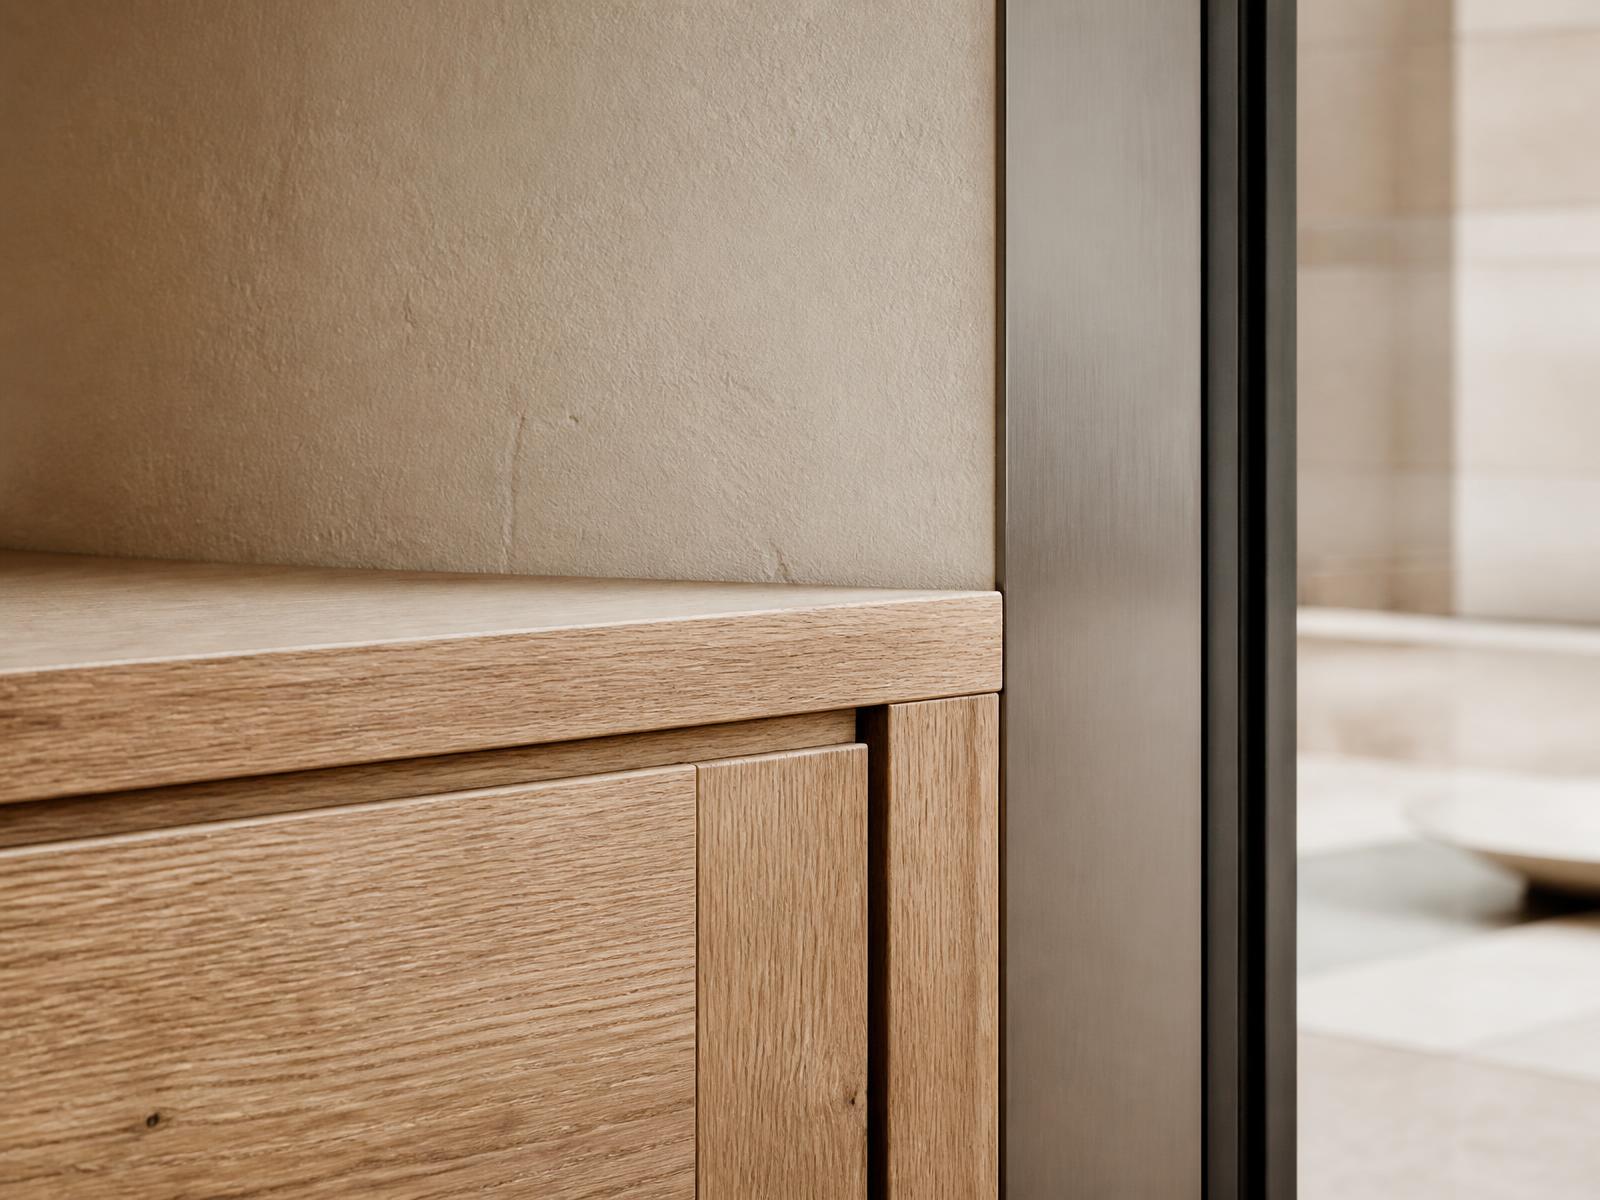
Joinery and material junctions drawn in the studio.
Our approach
Considered.
Coordinated.
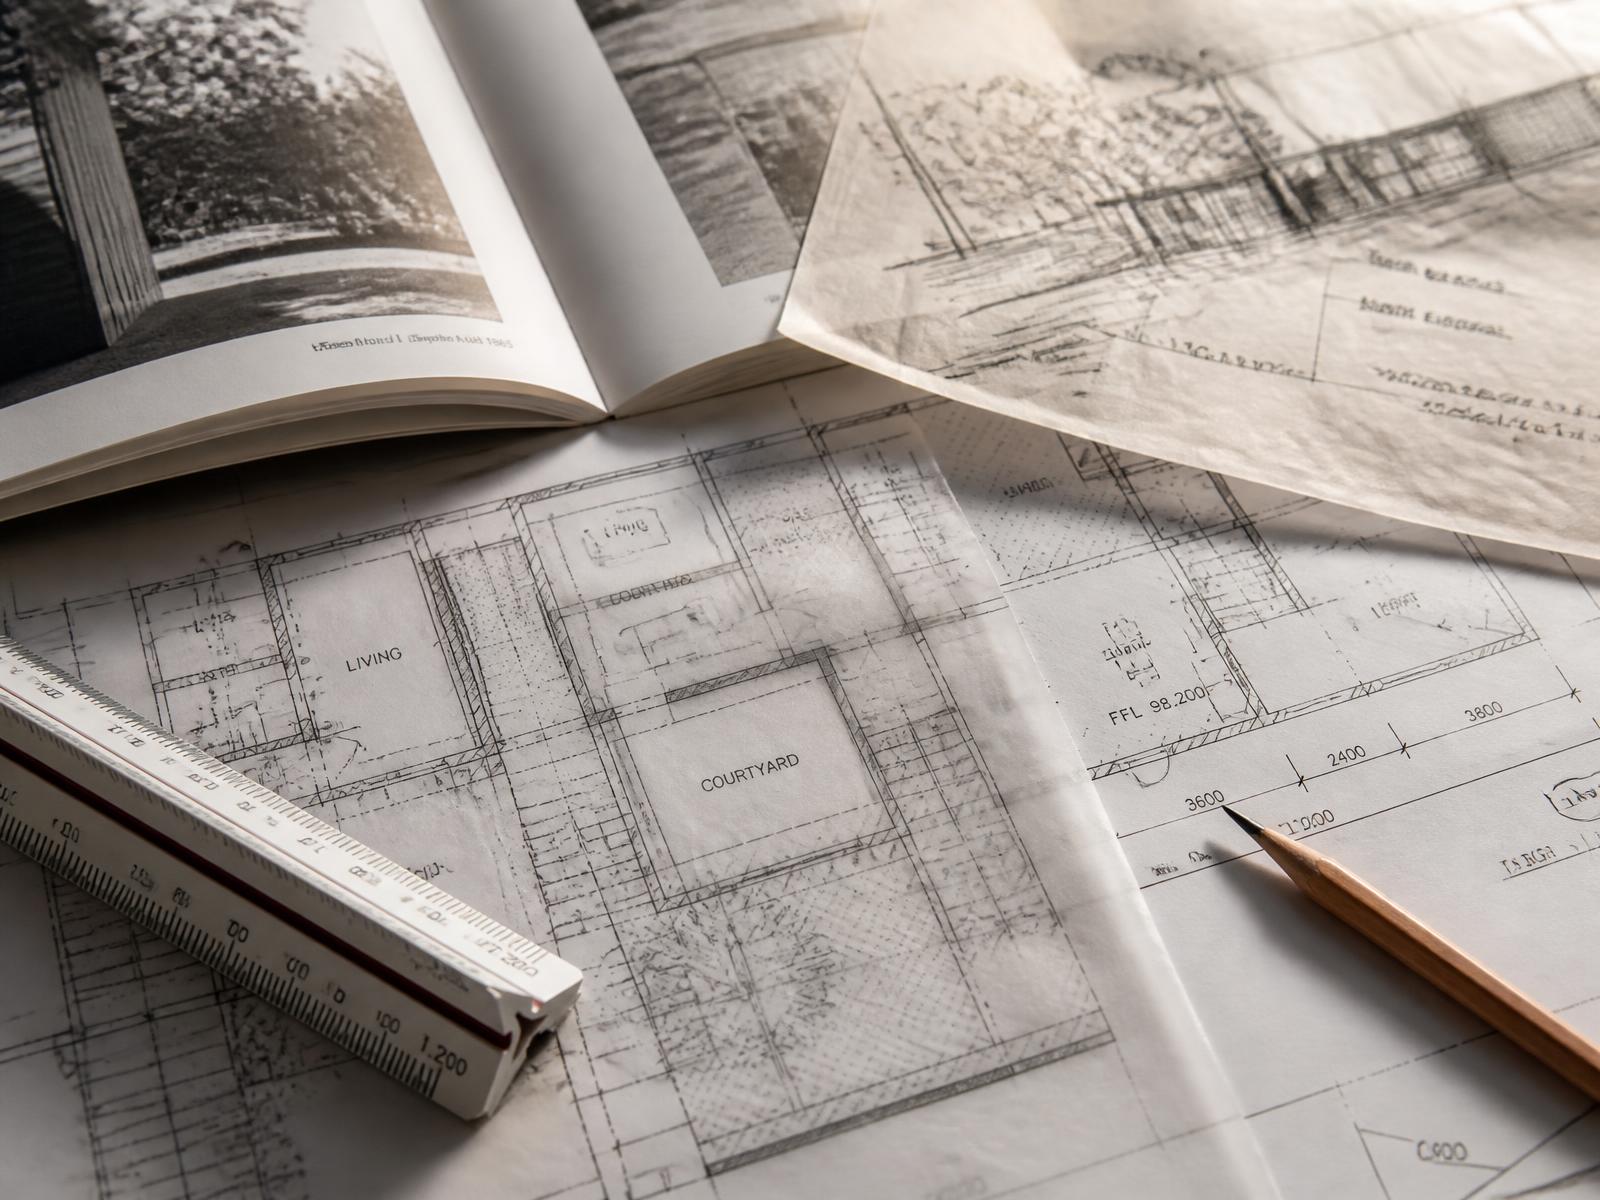
Every residential project begins with understanding the site and the way you want to live in it — daylight, sequence, storage, privacy and the relationship to the garden.
We test options early through sketch design and 3D studies so decisions are made with clarity rather than assumption, and planning risk is understood before it becomes costly.
Because interiors, landscape and sustainability sit inside the same studio, material, lighting and energy decisions are coordinated from the outset rather than resolved late.
We then carry the design through technical stages and on to site, so what is built matches what was agreed.
Process
How the work
moves forward
- 01
Brief & Feasibility
Site appraisal, constraints, budget logic and what is realistically achievable.
- 02
Concept Design
Options tested in sketch, model and 3D until one direction is clearly right.
- 03
Planning & Approvals
Strategy, consultation and submission — risk understood before it becomes cost.
- 04
Technical Design
Construction detail, specification and coordination with the wider team.
- 05
On Site
Tender support, contract administration and design continuity through delivery.
Next step
Discuss
your project.
Tell us a little about what you are planning and a member of the studio will be in touch to talk it through.